
BEDS4
BATHS2 full
SQUARE FEET1,399
MLS#768351
STATUSActive
PROPERTY TYPEResidential - Single Family
SUBDIVISIONLAFAYETTE V
Property Description
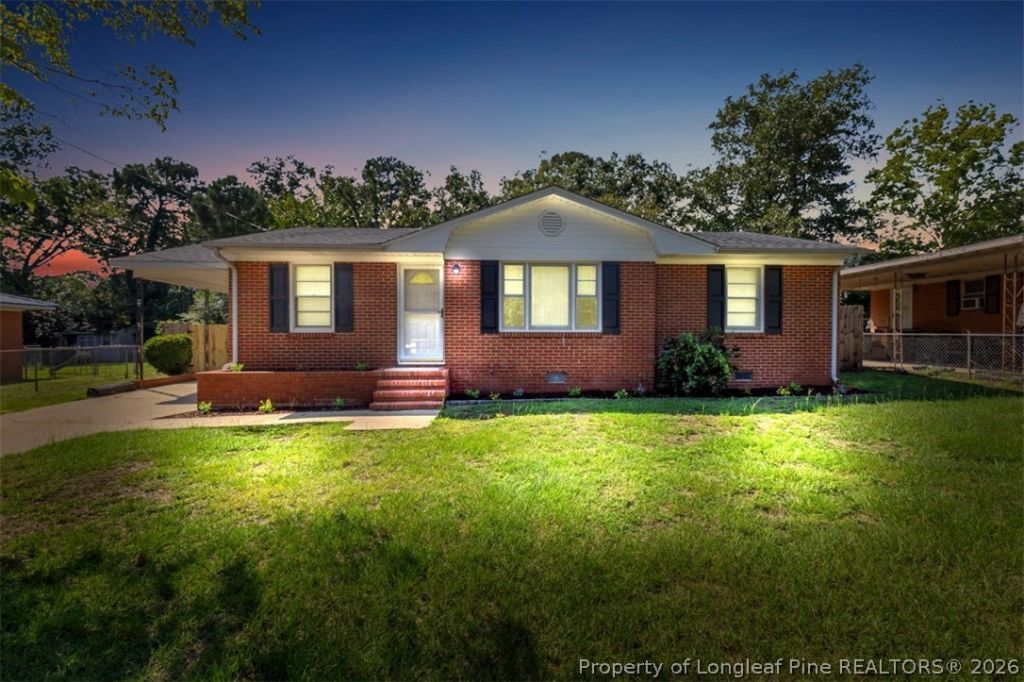
Welcome to 4933 Redwood Dr! This charming 4-bedroom, 2-bath ranch offers comfortable one-level living in a convenient Fayetteville location. Inside, you???ll find beautiful hardwood floors and a freshly painted interior, creating a bright and welcoming feel throughout. With four bedrooms, there???s plenty of space for guests, a home office, or additional living needs. Step outside and enjoy the private backyard, perfect for relaxing, entertaining, or enjoying time outdoors. Conveniently located near shopping, dining, Cape Fear Valley Medical Center, and just a short drive to Fort Bragg. Don???t miss the opportunity to make this move-in-ready home yours!
Property Features
Property Type: Residential - Single Family
Basement: Crawl Space
Cooling: Central Air
Fenced: Yes
Home Style: Ranch
Lot Size: 0.26 Acres
Year Built: 1962
Amenities
Ceiling Fan(s)
Dining Area
Separate/Formal Dining Room
Eat-in Kitchen
Separate/Formal Living Room
Kitchen Exhaust Fan
Kitchen/Dining Combo
Primary Downstairs
Tub Shower
Walk-In Shower
Window Treatments
Fence
Porch
Rain Gutters
Storage
Feature Descriptions
Appliances: Free-Standing Electric Range, Gas Range
Exclusions: none
Exterior: Brick Veneer
Fencimg: Back Yard
Fireplace: None
Flooring: Carpet, Hardwood, Tile, Vinyl
Formal Dining: Yes
Laundry: Washer Hookup, Dryer Hookup, In Unit
Lot: 1/4 to 1/2 Acre Lot, Cleared
Parking: Attached Carport
Parking Notes: Attached Carport
Patio/Porch: Stoop
Sewer: Public Sewer
Topography: Cleared
Water: Public
Window: Blinds
Local Schools
High School: Douglas Byrd Senior High
Middle School: Douglas Byrd Middle School
Listed By / Shown By
Listed By
Agency Name: ONNIT REALTY GROUP
Agency Phone: 910-835-5537
Shown By
Agency Title: Townsend Real Estate
Agency Phone: 910-323-1110

Estimate Your Payment
Estimated Payment
$ 516.03 per month $456.24 Principal & Interest $0.00 Property Tax (data not provided by mls) $59.79 Homeowner's Insurance
4933 Redwood Drive | MLS# 768351
This single family home located at 4933 Redwood Drive, Fayetteville, NC 28304 is currently listed for sale with an asking price of $205,000. This property was built in 1962 and has 4 bedrooms and 2 full baths with 1399 sq. ft. Redwood Drive is located in the LAFAYETTE V subdivision. Search LAFAYETTE V real estate on www.townsendrealestate.com today.