
BEDS4
BATHS2 full 1 partial
SQUARE FEET1,990
MLS#765061
STATUSActive
PROPERTY TYPEResidential - Single Family
SUBDIVISIONTURNBERRY WEST
Property Description
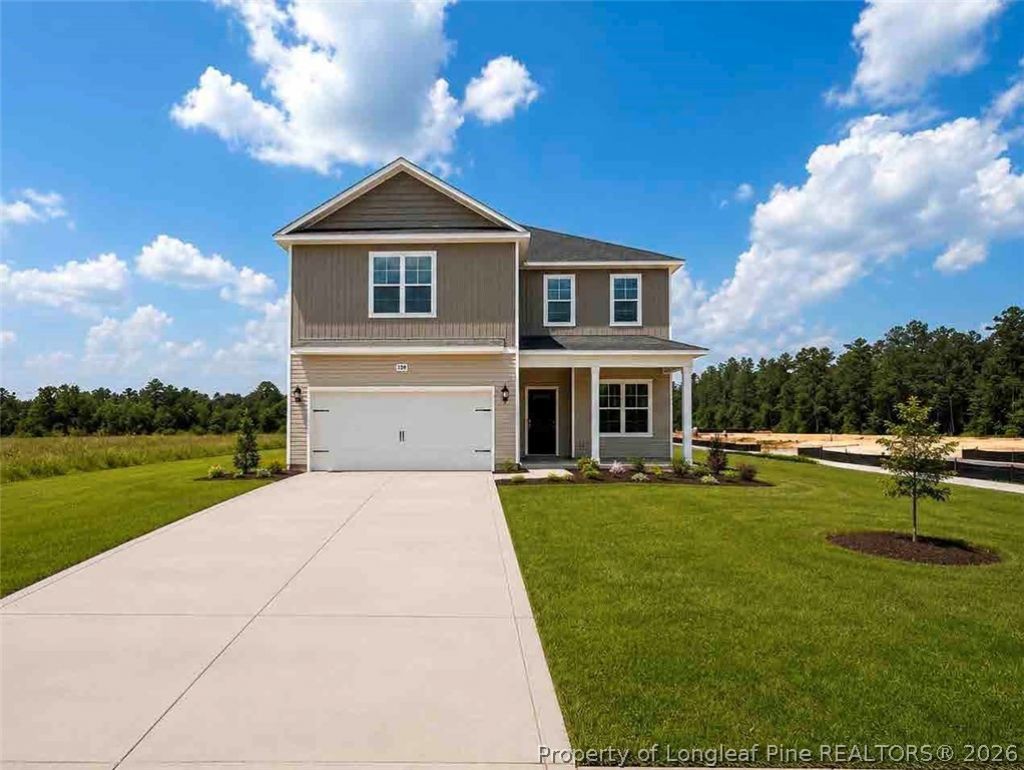
Discover new construction living in Turnberry West, where a prime location meets thoughtfully designed homes. The Benson floor plan by Furr Construction offers approximately 1,990 +/- square feet with 4 bedrooms and 2.5 bathrooms, creating a layout thats both functional and inviting. The main level welcomes you with a foyer that opens to a formal dining room before leading into the heart of the home. The open-concept kitchen showcases granite countertops, a large center island, generous cabinet storage, and overlooks the spacious family room, making it ideal for everyday living and entertaining. A convenient half bath completes the first floor. All four bedrooms are located upstairs, including the spacious primary suite featuring a walk-in closet and a private bath with dual vanities and a standalone shower. Three secondary bedrooms share a full bathroom with a tub/shower combination, while the second-floor laundry room adds convenience to your daily routine. Enjoy the opportunity to own a brand-new home in one of Hoke Countys growing communities. Home is currently under construction. Preferred lending through Alpha Mortgage
Property Features
Property Type: Residential - Single Family
Basement: None
Cooling: Central Air
Garage: 2 car attached
Heating: Heat Pump
Home Style: Two Story
Lot Size: 0.18 Acres
Stories: 2.0
Year Built: 2026
Amenities
Breakfast Area
Dual Closets
Separate/Formal Dining Room
Double Vanity
Granite Counters
Kitchen Island
Open Concept
Porch
Patio
Rain Gutters
Feature Descriptions
Appliances: Dishwasher, Microwave, Range, Stainless Steel Appliance(s)
Exclusions: N/A
Exterior: Vinyl Siding
Flooring: Carpet
Formal Dining: Yes
HOA Fee: 360/ Annually
Lot: < 1/4 Acre, Cleared
Parking: Attached, Garage
Parking Notes: Attached, Garage
Patio/Porch: Front Porch, Patio, Porch
Sewer: Public Sewer
Topography: Cleared
Water: Public
Local Schools
High School: Hoke County High School
Middle School: West Hoke Middle School
Listed By / Shown By
Listed By
Agency Name: COLDWELL BANKER ADVANTAGE - FAYETTEVILLE
Agency Phone: 910-483-5353
Shown By
Agency Title: Townsend Real Estate
Agency Phone: 910-323-1110

Estimate Your Payment
Estimated Payment
$ 830.69 per month $734.44 Principal & Interest $0.00 Property Tax (data not provided by mls) $96.25 Homeowner's Insurance
492 Brickendon (lot 297) Lane | MLS# 765061
This single family home located at 492 Brickendon (lot 297) Lane, Raeford, NC 28376 is currently listed for sale with an asking price of $330,000. This property was built in 2026 and has 4 bedrooms and 2 full and 1 partial baths with 1990 sq. ft. Brickendon (lot 297) Lane is located in the TURNBERRY WEST subdivision. Search TURNBERRY WEST real estate on www.townsendrealestate.com today.