
BEDS3
BATHS2 full 1 partial
SQUARE FEET1,960
MLS#770464
STATUSActive
PROPERTY TYPEResidential - Single Family
Property Description
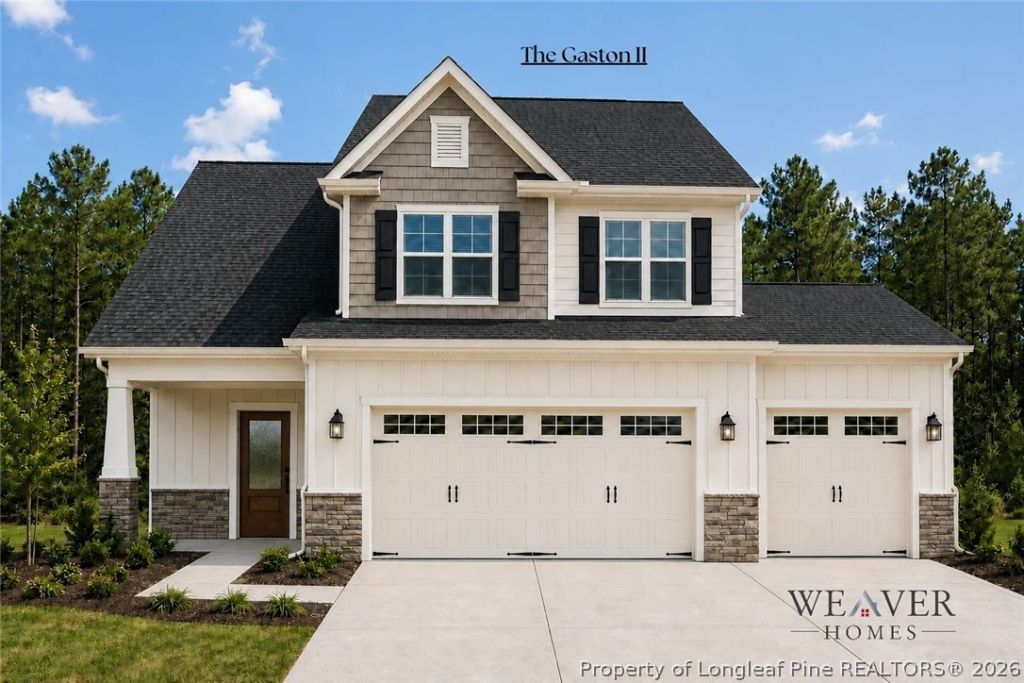
Welcome to The Gaston II! A thoughtfully designed new construction home situated on a spacious .46 acres lot in Pace Pointe! Estimated for completion in late March to early April 2027, this beautiful two story home offers approximately 1,960 heated sq. ft with 3 bedrooms, 2.5 bathrooms, a versatile upstairs playroom, and an impressive 3 car garage. The main level features an inviting open concept design with a spacious family room, dining area, and kitchen that flow seamlessly together for everyday living and entertaining. The family room is highlighted by an electric fireplace with a stone surround extending to the ceiling and a stained mantle. The kitchen features quartz countertops, a coordinating quartz backsplash, a center island, stainless steel appliances, and plenty of cabinetry and workspace. Upstairs, the spacious owner's suite provides a comfortable private retreat with a well appointed ensuite bathroom featuring a tile shower with tile extending to the ceiling. Two additional bedrooms, a full guest bathroom, and a generously sized playroom offer plenty of flexibility for a home office, media room, play area, or additional gathering space. Enjoy outdoor living from the covered back porch overlooking the .46 acre homesite. Additional highlights include durable LVP flooring throughout the downstairs, a dedicated laundry room, covered front porch, ample storage, and the convenience of a 3 car garage. With its functional floor plan, stylish finishes, and spacious homesite, The Gaston II offers the perfect combination of comfort, quality, and everyday functionality.
Property Features
Property Type: Residential - Single Family
Basement: None
Fireplaces: 1
Garage: 3 car attached
Heating: HeatPump
Home Style: TwoStory
Lot Size: 0.46 Acres
Stories: 2.0
Year Built: 2027
Amenities
CeilingFans
EatInKitchen
GraniteCounters
KitchenIsland
KitchenDiningCombo
WalkInClosets
Porch
Feature Descriptions
Appliances: Dishwasher, Microwave, Range
Exclusions: None
Exterior: BoardAndBattenSiding, Stone, VinylSiding
Fireplace: Electric
Flooring: LuxuryVinylPlank, Tile, Carpet
Laundry: UpperLevel
Lot: QuarterToHalfAcreLot, Cleared
Parking: Attached, Garage
Parking Notes: Attached, Garage
Patio/Porch: RearPorch, Covered, FrontPorch, Porch
Sewer: SepticTank
Topography: Cleared
Water: Public
Local Schools
High School: Western Harnett High School
Middle School: Western Harnett Middle School
Listed By / Shown By
Listed By
Agency Name: COLDWELL BANKER ADVANTAGE #2- HARNETT CO.
Agency Phone: 910-493-0080
Shown By
Agency Title: Townsend Real Estate
Agency Phone: 910-323-1110

Estimate Your Payment
Estimated Payment
$ 981.47 per month $867.75 Principal & Interest $0.00 Property Tax (data not provided by mls) $113.72 Homeowner's Insurance
49 Magnolia Bloom Trail | MLS# 770464
This single family home located at 49 Magnolia Bloom Trail, Lillington, NC 27546 is currently listed for sale with an asking price of $389,900. This property was built in 2027 and has 3 bedrooms and 2 full and 1 partial baths with 1960 sq. ft. Search Lillington real estate on www.townsendrealestate.com today.