
BEDS3
BATHS2 full
SQUARE FEET1,371
MLS#768656
STATUSActive
PROPERTY TYPEResidential - Single Family
SUBDIVISIONSOUTH HILLS
Property Description
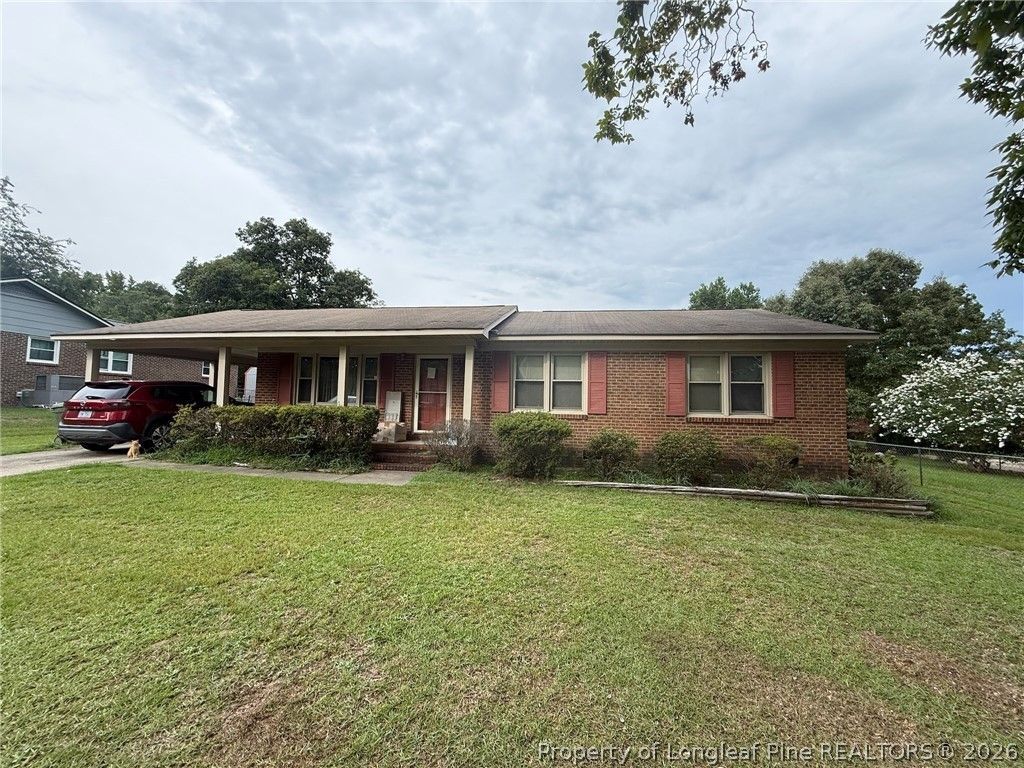
Investment opportunity! This 3-bedroom, 2-bath brick ranch offers plenty of potential and is ready for its next chapter. The home features a functional floor plan, covered rear patio, and detached storage shed. Offered AS-IS giving buyers the opportunity to bring their own vision and make it their own. Great opportunity for investors or buyers looking for a property with room to add value.
Property Features
Property Type: Residential - Single Family
Basement: None
Cooling: Central Air, Electric
Fenced: Yes
Heating: Heat Pump
Home Style: Ranch
Lot Size: 0.28 Acres
Year Built: 1974
Amenities
Ceiling Fan(s)
Eat-in Kitchen
Primary Downstairs
Bath in Primary Bedroom
Tub Shower
Walk-In Closet(s)
Walk-In Shower
Window Treatments
Fence
Porch
Storage
Feature Descriptions
Appliances: Dishwasher, Microwave, Range, Refrigerator
Door Features: Storm Door(s)
Exclusions: -Washer&Dryer
Exterior: Brick Veneer
Fencimg: Back Yard
Fireplace: None
Flooring: Hardwood, Laminate, Tile, Carpet
Laundry: Washer Hookup, Dryer Hookup, Main Level, In Unit
Lot: 1/4 to 1/2 Acre Lot
Lot Dimensions: 85 x 142
Parking: Attached Carport
Parking Notes: Attached Carport
Patio/Porch: Covered, Front Porch, Patio, Porch
Security: Smoke Detector(s)
Sewer: Public Sewer
Water: Public
Window: Blinds
Local Schools
High School: Douglas Byrd Senior High
Middle School: Douglas Byrd Middle School
Elementary School: J.W. Coon Elementary
Listed By / Shown By
Listed By
Agency Name: EXP REALTY LLC
Agency Phone: 888-584-9431
Shown By
Agency Title: Townsend Real Estate
Agency Phone: 910-323-1110

Estimate Your Payment
Estimated Payment
$ 390.17 per month $344.96 Principal & Interest $0.00 Property Tax (data not provided by mls) $45.21 Homeowner's Insurance
4873 Hurley Drive | MLS# 768656
This single family home located at 4873 Hurley Drive, Fayetteville, NC 28304 is currently listed for sale with an asking price of $155,000. This property was built in 1974 and has 3 bedrooms and 2 full baths with 1371 sq. ft. Hurley Drive is located in the SOUTH HILLS subdivision. Search SOUTH HILLS real estate on www.townsendrealestate.com today.