
BEDS4
BATHS3 full 1 partial
SQUARE FEET2,522
MLS#100614368
STATUSActive
PROPERTY TYPEResidential - Single Family
SCHOOLMoore County Schools
Property Description
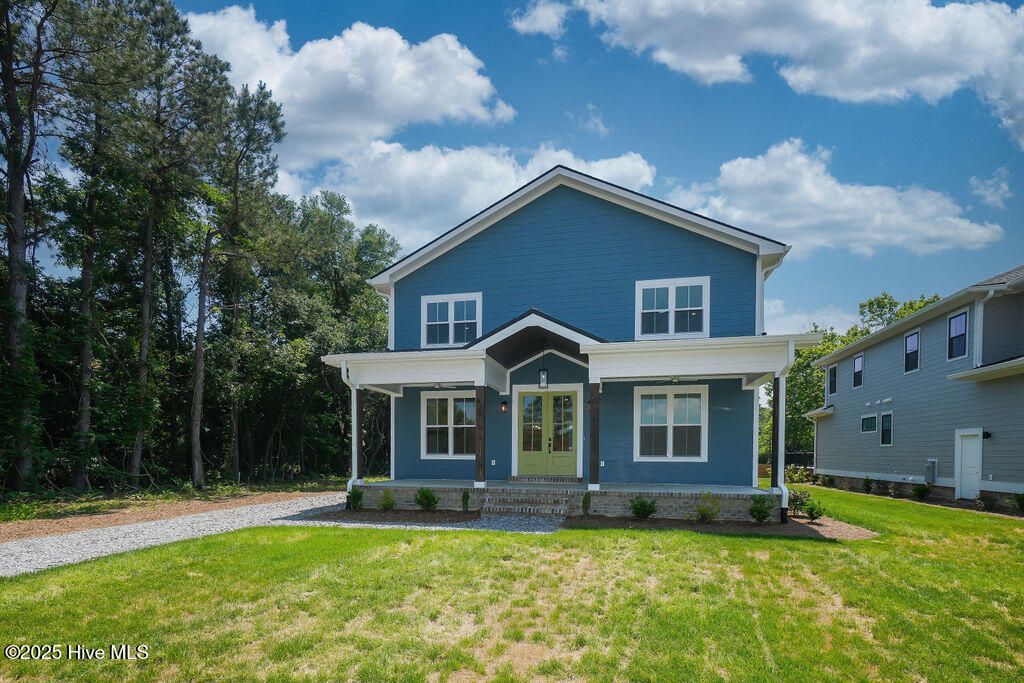
This stunning 4 bed / 3.5 bath is a beautifully designed 2-story home which features spacious living areas, a covered front & rear porch, as well as a detached 2-car garage. Making this home perfect for modern living & entertaining. Step inside to find luxury flooring throughout the home & tile flooring in the bathrooms for a sleek, durable finish. The upstair bathrooms feature stylish tile surrounds, while the primary suite boasts a tiled shower with premium 3/8'' custom glass, plus a soaking tub. The kitchen consist of granite countertops, central island & the convenience of a nearby washer/dryer hookup. Don't forget the wine fridge! Conveniently located just minutes from US-1, w/ a short commute to Ft Bragg, downtown Southern Pines, local shopping & dining, Pinehurst, Moore Regional Hospital & the Village of Pinehurst. Don't miss this incredible opportunity to own a home in 1 of the most desirable areas of NC!
Property Features
Property Type: Residential - Single Family
Basement: Crawl Space
Cooling: Central Air, Ceiling Fan(s), Heat Pump, Multi Units
Garage: 2
Heating: Heat Pump, Electric, Forced Air
Lot Size: 0.24 Acres
Roof Type: Shingle
Stories: 2.0
Year Built: 2024
Amenities
Master Downstairs
Walk-in Closet(s)
High Ceilings
Bookcases
Kitchen Island
Ceiling Fan(s)
Pantry
Walk-in Shower
Walk-In Closet(s)
Feature Descriptions
Appliances: Built-In Microwave, Range, Dishwasher
Exterior: Fiber Cement, Wood Frame
Fencimg: Partial, Back Yard
Flooring: LVT/LVP, Tile
Laundry: Dryer Hookup, Washer Hookup
Lot Dimensions: 52.41 x 200 x 52.62 x 200
Parcel#: 00032999
Parking: Detached, Gravel, Garage Door Opener
Parking Notes: Detached, Gravel, Garage Door Opener
Patio/Porch: Covered, Front Porch, Rear Porch
Security: Smoke Detector(s)
Sewer: Municipal Sewer
Special View Info: None
Utilities: Sewer Connected, Water Connected
Water: Public
Room Sizes
Bedroom 4: 12 X 13 Level - Second
Kitchen: 18 X 13 Level - Main
Bedroom 2: 12 X 16 Level - Second
Primary Bedroom: 13 X 20 Level - Main
Dining Room: 18 X 12 Level - Main
Bedroom 3: 16 X 13 Level - Second
Living Room: 18 X 15 Level - Main
Local Schools
High School: Pinecrest High
Middle School: Crain's Creek Middle
Elementary School: McDeeds Creek Elementary
School District: Moore County Schools
Listed By / Shown By
Listed By
Agency Name: Formyduval Homes Real Estate, LLC
Agency Phone: 336-944-8174
Shown By
Agency Title: Townsend Real Estate
Agency Phone: 910-323-1110

Estimate Your Payment
Estimated Payment
$ 1,809.89 per month $1,600.18 Principal & Interest $0.00 Property Tax (data not provided by mls) $209.71 Homeowner's Insurance
476 Yadkin Road | MLS# 100614368
This single family home located at 476 Yadkin Road , Southern Pines, NC 28387 is currently listed for sale with an asking price of $719,000. This property was built in 2024 and has 4 bedrooms and 3 full and 1 partial baths with 2522 sq. ft. Yadkin Road is located within the Moore County Schools school district. Search Southern Pines real estate on www.townsendrealestate.com today.