
BEDS3
BATHS2 full
SQUARE FEET1,481
MLS#766462
STATUSActive
PROPERTY TYPEResidential - Single Family
SUBDIVISIONWOODS EDGE
Property Description
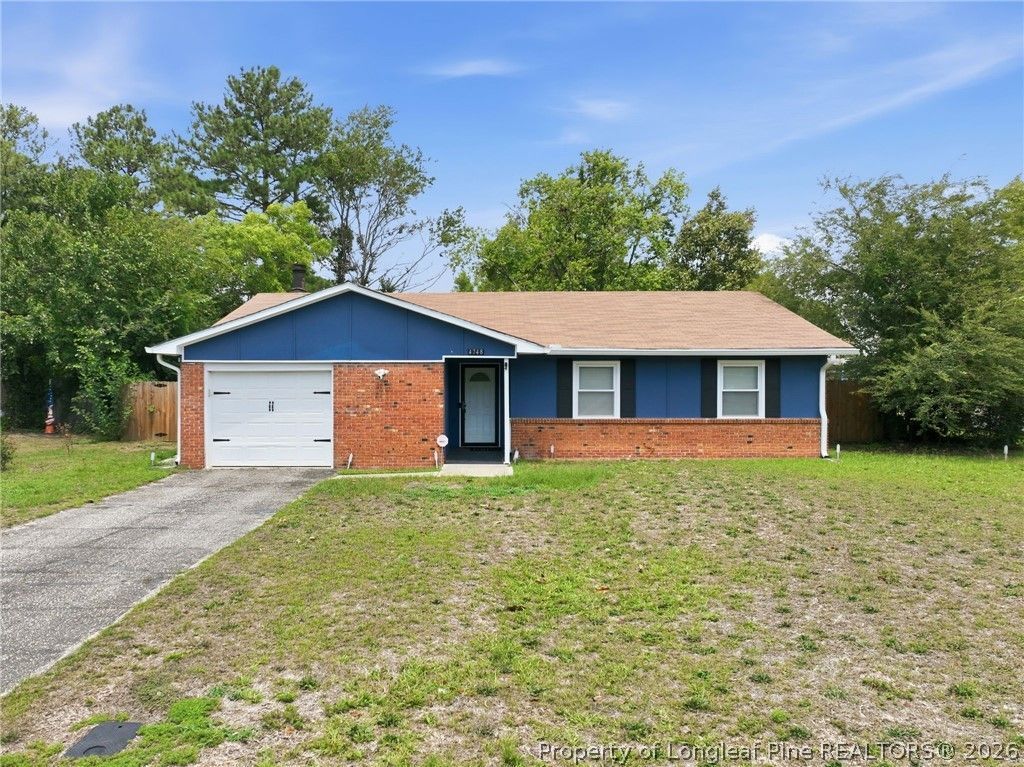
Completely refreshed and move-in ready, this beautifully updated 3-bedroom, 2-bath home is packed with the upgrades buyers are looking for. From the fresh interior and exterior paint to the renovated kitchen and bathrooms, every major living space has been thoughtfully improved, allowing you to move in and start enjoying your new home from day one. The spacious family room welcomes you with soaring ceilings and a cozy corner fireplace, while the updated kitchen features modern finishes and new appliances, including a dishwasher. The private primary suite offers a beautifully remodeled bathroom with a walk-in shower, and the guest bath has been completely renovated with a new tub and shower, vanity, and stylish fixtures. Updated lighting throughout the interior and exterior adds a fresh, modern feel. Step outside to a large, fully fenced backyard with plenty of room for entertaining, pets, gardening, or simply relaxing. Additional updates include a garage door replaced in 2023 for added peace of mind. Ideally located just minutes from shopping, restaurants, schools, and everyday conveniences, this home combines tasteful updates, functional living, and an exceptional location into one outstanding opportunity! Cinematic Video: https://listings.lighthousevisuals.com/videos/019f8a2f-25bc-72a9-a6bb-0f920eafb9d3
Property Features
Property Type: Residential - Single Family
Basement: None
Cooling: CentralAir
Fenced: Yes
Fireplaces: 1
Garage: 1 car attached
Heating: HeatPump
Home Style: Ranch
Lot Size: 0.25 Acres
Year Built: 1978
Amenities
BreakfastBar
CeilingFans
EntranceFoyer
EatInKitchen
GraniteCounters
KitchenDiningCombo
BathInPrimaryBedroom
OpenConcept
WalkInClosets
Fence
Feature Descriptions
Appliances: Dishwasher, ElectricCooktop, Range
Exclusions: NONE
Exterior: BrickVeneer
Fencimg: BackYard, YardFenced
Fireplace: Masonry
Flooring: LuxuryVinyl, LuxuryVinylTile, Tile, Carpet
Laundry: WasherHookup, DryerHookup, InUnit
Lot: LessThanQuarterAcre, Level
Parking: Attached, Garage
Parking Notes: Attached, Garage
Security: SmokeDetectors
Sewer: PublicSewer
Topography: Level
Water: Public
Local Schools
High School: Douglas Byrd Senior High
Middle School: Ireland Drive Middle
Elementary School: Sherwood Park Elementary
Listed By / Shown By
Listed By
Agency Name: REDFIN CORP.
Agency Phone: 919-816-5981
Shown By
Agency Title: Townsend Real Estate
Agency Phone: 910-323-1110

Estimate Your Payment
Estimated Payment
$ 616.72 per month $545.26 Principal & Interest $0.00 Property Tax (data not provided by mls) $71.46 Homeowner's Insurance
4748 Old Spears Road | MLS# 766462
This single family home located at 4748 Old Spears Road , Fayetteville, NC 28304 is currently listed for sale with an asking price of $245,000. This property was built in 1978 and has 3 bedrooms and 2 full baths with 1481 sq. ft. Old Spears Road is located in the WOODS EDGE subdivision. Search WOODS EDGE real estate on www.townsendrealestate.com today.