
BEDS3
BATHS2 full
SQUARE FEET1,576
MLS#769560
STATUSActive
PROPERTY TYPEResidential - Single Family
SUBDIVISIONELK RUN
Property Description
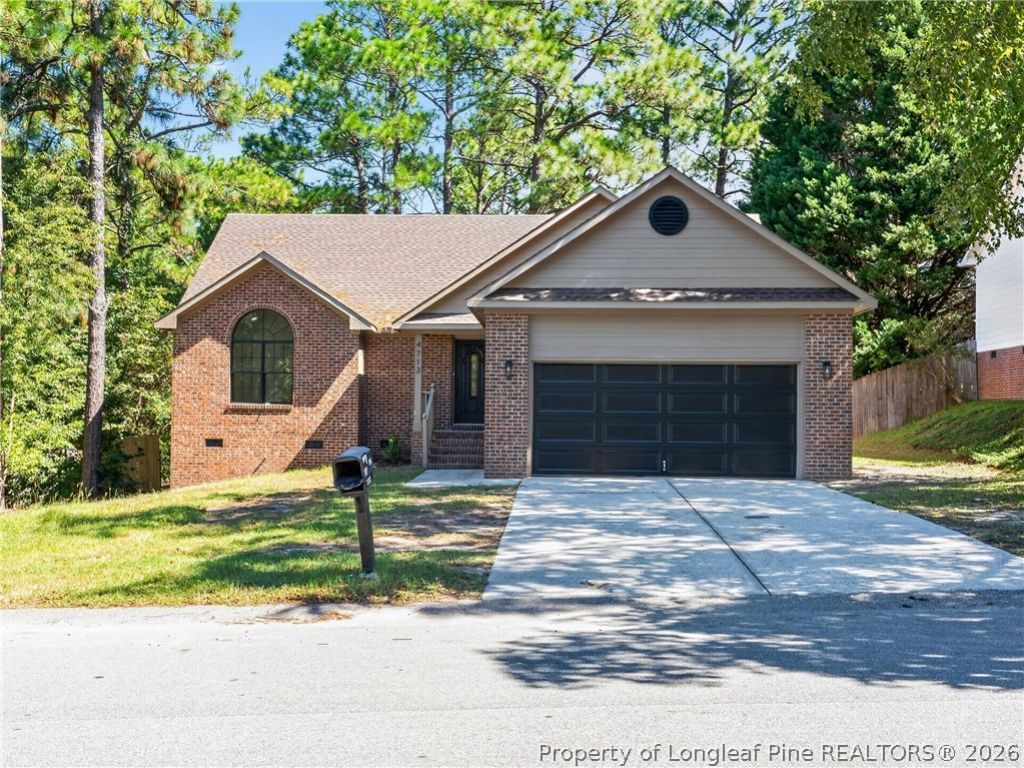
Standout style and thoughtful updates define this beautiful brick home in Elk Run. Conveniently located between Hope Mills and Fayetteville with easy access to I-95. From the moment you arrive, the striking exterior makes a statement, pairing classic brick with a sophisticated black and warm brown accents for a look that feels both timeless and modern. Inside, warm toned LVP flooring, thoughtfully selected finishes, and an open-concept layout create a welcoming flow throughout the main living areas. The living room features a statement accent wall, while the updated kitchen showcases new cabinetry, quartz countertops, open shelving, and brushed gold fixtures. The primary suite offers a private retreat with vaulted ceilings, a walk-in closet, and an updated bathroom featuring a double vanity and a tiled walk-in shower. A generously sized laundry room with ample storage cabinetry adds valuable functionality. Outside, the expansive backyard provides plenty of room to enjoy, while the large deck and screened porch create inviting spaces for entertaining or relaxing. With a newer roof, memorable curb appeal, stylish interior updates, and a convenient location, this home offers a rare combination of style, location and value, all at an attractive price point.
Property Features
Property Type: Residential - Single Family
Basement: Crawl Space
Cooling: Central Air
Fenced: Yes
Garage: 2 car attached
Heating: Heat Pump
Home Style: One Story
Lot Size: 0.46 Acres
Stories: 1.0
Year Built: 1999
Amenities
Ceiling Fan(s)
Chandelier
Double Vanity
Eat-in Kitchen
Kitchen/Dining Combo
Open Concept
Quartz Counters
Recessed Lighting
Tub Shower
Walk-In Closet(s)
Walk-In Shower
Deck
Fence
Porch
Feature Descriptions
Appliances: Dishwasher, Electric Range, Microwave, Refrigerator
Exclusions: None
Exterior: Brick, Wood Siding
Fencimg: Partial
Flooring: Carpet, Luxury Vinyl Plank
Laundry: In Unit
Lot: 1/4 to 1/2 Acre Lot
Parking: Attached, Garage
Parking Notes: Attached, Garage
Patio/Porch: Rear Porch, Deck, Porch, Screened
Security: Smoke Detector(s)
Sewer: Public Sewer
Water: Public
Local Schools
High School: South View Senior High
Middle School: South View Middle School
Listed By / Shown By
Listed By
Agency Name: EXP REALTY LLC
Agency Phone: 888-584-9431
Shown By
Agency Title: Townsend Real Estate
Agency Phone: 910-323-1110

Estimate Your Payment
Estimated Payment
$ 676.88 per month $598.45 Principal & Interest $0.00 Property Tax (data not provided by mls) $78.43 Homeowner's Insurance
4713 Miranda Drive | MLS# 769560
This single family home located at 4713 Miranda Drive, Hope Mills, NC 28348 is currently listed for sale with an asking price of $268,900. This property was built in 1999 and has 3 bedrooms and 2 full baths with 1576 sq. ft. Miranda Drive is located in the ELK RUN subdivision. Search ELK RUN real estate on www.townsendrealestate.com today.