
BEDS3
BATHS2 full
SQUARE FEET1,675
MLS#767296
STATUSActive
PROPERTY TYPEResidential - Single Family
SUBDIVISIONQUAIL RIDGE
Property Description
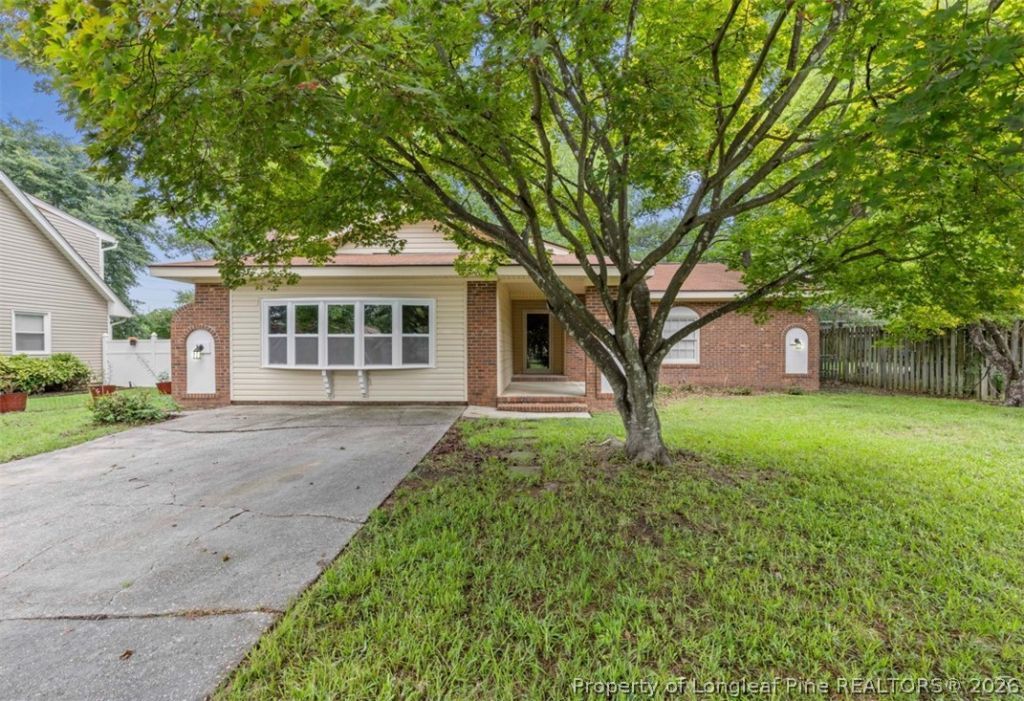
Welcome home to this inviting 3-bedroom, 2-bath residence offering comfortable living spaces and excellent outdoor amenities. The open floor plan features a formal living area and a spacious kitchen with newer laminate flooring. The adjoining family room offers a beautiful brick fireplace with gas logs, creating a warm and cozy setting for relaxing or entertaining. An oversized laundry room provides added convenience and storage. Step outside to enjoy the covered back deck, perfect for grilling, entertaining, or relaxing while overlooking the fully fenced backyard. A large detached storage building provides plenty of room for lawn equipment, tools, seasonal items, or hobbies. Conveniently located near shopping, restaurants, schools, and Fort Bragg/Fort Liberty, this home offers a great combination of space, comfort, and convenience. Whether you're a first-time homebuyer, relocating to the area, or looking for your next home, this property is ready for you to make it your own!
Property Features
Property Type: Residential - Single Family
Basement: Crawl Space, None
Cooling: Central Air
Fenced: Yes
Fireplaces: 1
Home Style: Ranch
Lot Size: 0.23 Acres
Year Built: 1976
Amenities
Bathtub
Ceiling Fan(s)
Chandelier
Den
Eat-in Kitchen
Kitchen Exhaust Fan
Kitchen/Dining Combo
Bath in Primary Bedroom
Storage
Shower Only
Separate Shower
Tub Shower
Walk-In Closet(s)
Workshop
Corner Lot
Deck
Fence
Porch
Storage
Shed
Feature Descriptions
Appliances: Dishwasher, Electric Oven, Electric Water Heater, Free-Standing Range, Disposal, Microwave, Range, Refrigerator, Self Cleaning Oven
Community Features: Gutter(s)
Door Features: Storm Door(s)
Exclusions: None
Exterior: Brick Veneer
Fencimg: Back Yard
Fireplace: Factory Built, Family Room, Gas Log, Living Room, Masonry
Flooring: Luxury Vinyl Plank, Vinyl, Carpet
Laundry: Washer Hookup, Dryer Hookup, In Unit
Lot: < 1/4 Acre
Parking: No Garage
Parking Notes: No Garage
Patio/Porch: Covered, Deck, Porch, Stoop
Sewer: Public Sewer
Water: Public
Local Schools
High School: Douglas Byrd Senior High
Middle School: Douglas Byrd Middle School
Listed By / Shown By
Listed By
Agency Name: CRESFUND REALTY
Agency Phone: 910-222-8763
Shown By
Agency Title: Townsend Real Estate
Agency Phone: 910-323-1110

Estimate Your Payment
Estimated Payment
$ 581.48 per month $514.11 Principal & Interest $0.00 Property Tax (data not provided by mls) $67.38 Homeowner's Insurance
4704 Bent Pine Drive | MLS# 767296
This single family home located at 4704 Bent Pine Drive, Fayetteville, NC 28304 is currently listed for sale with an asking price of $231,000. This property was built in 1976 and has 3 bedrooms and 2 full baths with 1675 sq. ft. Bent Pine Drive is located in the QUAIL RIDGE subdivision. Search QUAIL RIDGE real estate on www.townsendrealestate.com today.