
BEDS3
BATHS2 full
SQUARE FEET1,288
MLS#763112
STATUSPending
PROPERTY TYPEResidential - Single Family
SUBDIVISIONMATTHEWS RIDGE
Property Description
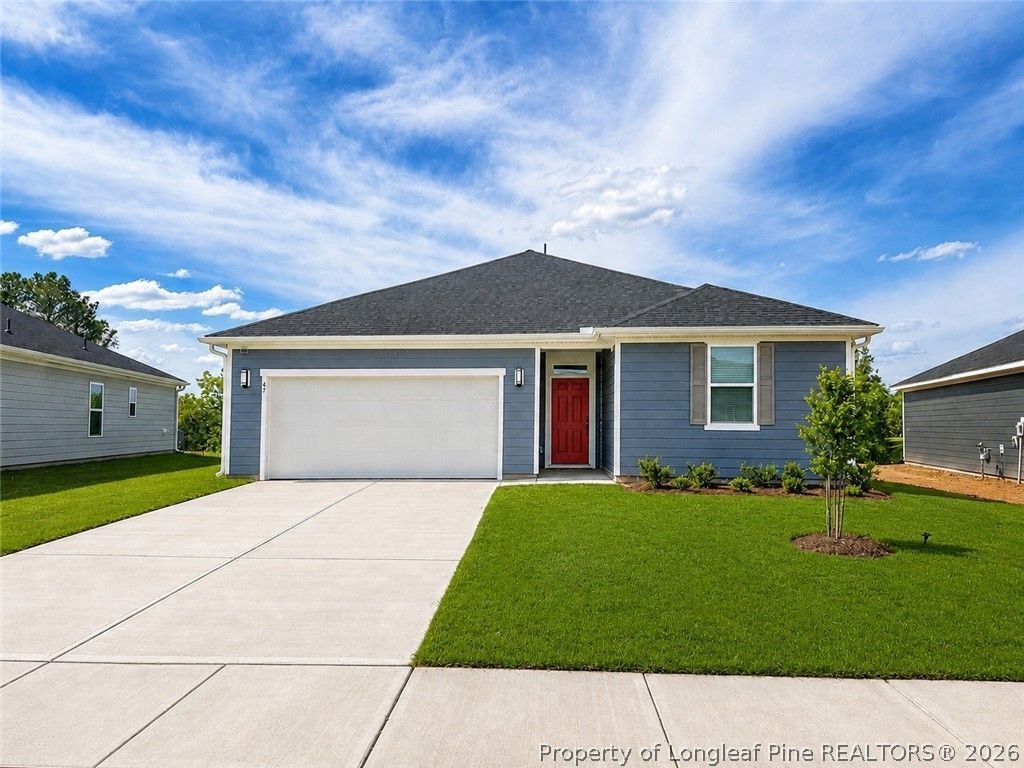
Gorgeous sunset views and a tree lined backyard highlight this move in ready ranch home in Lillington. Featuring 1,288 sq ft, this single-story home offers an open floor plan, 9 ft ceilings, and a split bedroom layout for added privacy. The modern kitchen includes granite countertops, espresso cabinets, and LED recessed lighting, flowing into living areas with LVP flooring. Bedrooms are finished with comfortable carpet. Enjoy energy efficient construction and a smart thermostat for easy, low maintenance living. Located in a pool community just 15 minutes from downtown Fuquay Varina, close to shopping, dining, and commuter routes. A great opportunity for first time buyers, downsizers, or investors???schedule your showing today!
Property Features
Property Type: Residential - Single Family
Basement: None
Garage: 2 car attached
Heating: Central, Zoned
Home Style: One Story
Stories: 1.0
Year Built: 2026
Amenities
Attic
Granite Counters
Primary Downstairs
Bath in Primary Bedroom
Pantry
Shower Only
Separate Shower
Smart Thermostat
Tub Shower
WaterSense Fixture(s)
Patio
Feature Descriptions
Appliances: Dishwasher, ENERGY STAR Qualified Appliances, Microwave, Range, Refrigerator, Range Hood, Stainless Steel Appliance(s), Water Heater
Community Features: Community Pool
Exclusions: none
Exterior: Fiber Cement
Fireplace: None
Flooring: Luxury Vinyl Plank, Carpet
HOA Fee: 170/ Quarterly
Laundry: Main Level
Lot: < 1/4 Acre
Parking: Attached, Garage
Parking Notes: Attached, Garage
Patio/Porch: Patio
Sewer: County Sewer
Water: Public
Local Schools
High School: Harnett - Harnett Central
Middle School: Harnett - Harnett Central
Listed By / Shown By
Listed By
Agency Name: RAMSEY REALTORS TEAM INC
Agency Phone: 919-427-4328
Shown By
Agency Title: Townsend Real Estate
Agency Phone: 910-323-1110

Estimate Your Payment
Estimated Payment
$ 678.55 per month $599.93 Principal & Interest $0.00 Property Tax (data not provided by mls) $78.62 Homeowner's Insurance
47 Chestnut Oak Lane | MLS# 763112
This single family home located at 47 Chestnut Oak Lane, Lillington, NC 27546 is currently listed for sale with an asking price of $269,561. This property was built in 2026 and has 3 bedrooms and 2 full baths with 1288 sq. ft. Chestnut Oak Lane is located in the MATTHEWS RIDGE subdivision. Search MATTHEWS RIDGE real estate on www.townsendrealestate.com today.