
BEDS4
BATHS2 full 1 partial
SQUARE FEET2,348
MLS#762091
STATUSPending
PROPERTY TYPEResidential - Single Family
SUBDIVISIONPEARTREE WEST
Property Description
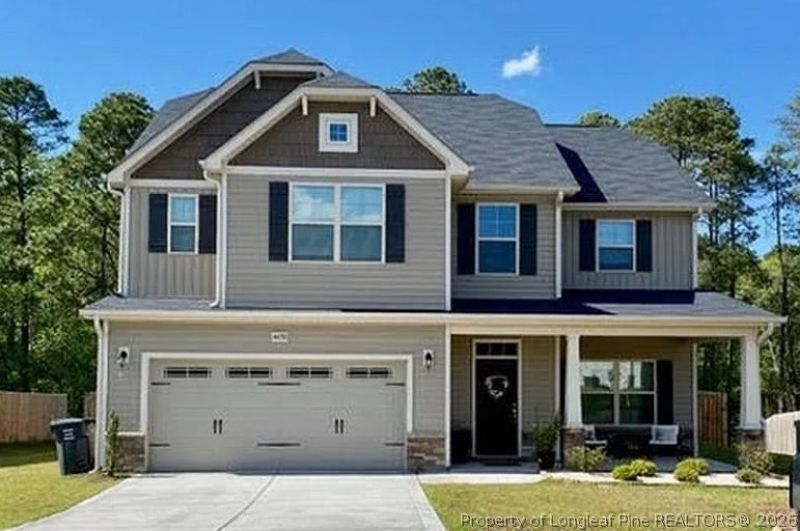
Looking fora 4 bedrooms, 2.5 bath home located in the highly sought-after JACK BRITT SCHOOL district? Look no more! This spacious home features a formal dining with coffered ceiling, an open kitchen with an island perfect for entertaining, and a functional layout designed for comfortable living. All bedrooms are upstairs. It also offers easy access to I-295 for convenient commute to Fort Bragg. Enjoy just being minutes away from shopping, dining and everyday conveniences, to include the soon-to-open Target and Publix nearby. A perfect blend of location, space and comfortable living. Seller is offering $5,000 towards buyers closing cost. The house interior walls will also be repainted and carpets will be replaced once tenants move out or seller can provide allowance for buyer to use after closing. What are you waiting for? Schedule your showing now and meet your new home. **it is currently tenant occupied lease ends July 31, 2026** Pictures posted was taken before tenants moved in.
Property Features
Property Type: Residential - Single Family
Basement: None
Cooling: Central Air, Electric
Fenced: Yes
Fireplaces: 1
Garage: 2 car attached
Heating: Heat Pump
Home Style: Two Story
Lot Size: 0.27 Acres
Stories: 2.0
Year Built: 2018
Amenities
Breakfast Area
Tray Ceiling(s)
Ceiling Fan(s)
Coffered Ceiling(s)
Separate/Formal Dining Room
Entrance Foyer
Granite Counters
Garden Tub/Roman Tub
Kitchen Island
Separate Shower
Walk-In Closet(s)
Fence
Porch
Patio
Feature Descriptions
Appliances: Dishwasher, Disposal, Microwave, Range
Community Features: Gutter(s)
Exclusions: tenants personal belongings at the time of showing.
Exterior: Stone Veneer, Vinyl Siding
Fencimg: Yard Fenced
Fireplace: Gas, Gas Log, Vented
Flooring: Carpet, Hardwood, Vinyl
Formal Dining: Yes
HOA Fee: 240/ Annually
Laundry: Washer Hookup, Dryer Hookup
Lot: 1/4 to 1/2 Acre Lot, Cleared
Parking: Attached, Garage
Parking Notes: Attached, Garage
Patio/Porch: Covered, Front Porch, Patio, Porch
Security: Security System, Smoke Detector(s)
Security: yes
Sewer: Public Sewer
Topography: Cleared
Water: Public
Local Schools
High School: Jack Britt Senior High
Middle School: John Griffin Middle School
Elementary School: Stoney Point Elementary
Listed By / Shown By
Listed By
Agency Name: ON POINT REALTY
Agency Phone: 910-500-3600
Shown By
Agency Title: Townsend Real Estate
Agency Phone: 910-323-1110

Estimate Your Payment
Estimated Payment
$ 921.06 per month $814.33 Principal & Interest $0.00 Property Tax (data not provided by mls) $106.72 Homeowner's Insurance
4656 Ritson Lane | MLS# 762091
This single family home located at 4656 Ritson Lane, Fayetteville, NC 28306 is currently listed for sale with an asking price of $365,900. This property was built in 2018 and has 4 bedrooms and 2 full and 1 partial baths with 2348 sq. ft. Ritson Lane is located in the PEARTREE WEST subdivision. Search PEARTREE WEST real estate on www.townsendrealestate.com today.