
BEDS3
BATHS2 full 1 partial
SQUARE FEET2,229
MLS#764547
STATUSActive
PROPERTY TYPEResidential - Single Family
SUBDIVISIONLITTLE RIVER FARMS
Property Description
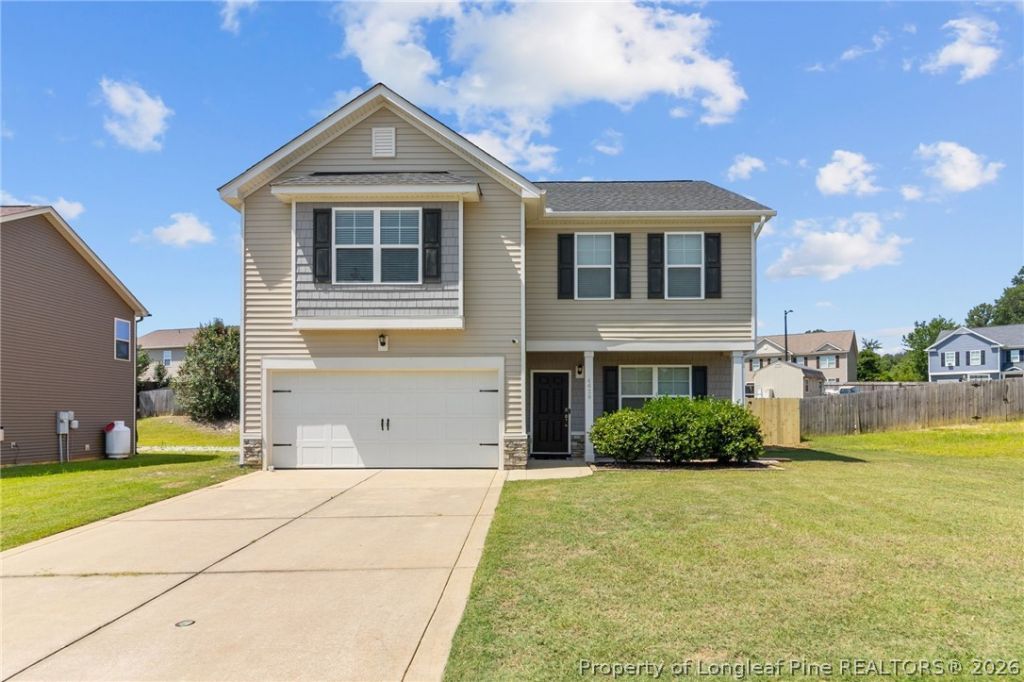
Welcome to 4629 Woodline Drive! This well-maintained home features a new roof (2024), downstairs carpet replaced in 2018, luxury vinyl plank flooring added to the upstairs primary bedroom in 2018, and an HVAC system serviced in June 2026. The exterior has been freshly pressure washed, and a new fence gate adds to the homes appeal. The open-concept downstairs layout creates a spacious feel and is perfect for everyday living and entertaining. Upstairs, youll find a spacious primary suite with a large walk-in closet, an oversized laundry room with plenty of storage, and a versatile bonus room that can be used as a 4th bedroom, office, or playroom. Enjoy the fully privacy-fenced backyard, offering plenty of space to relax and entertain. Conveniently located near shopping, dining, schools, and Fort Bragg, this move-in-ready home is ready for its next owner. Schedule your showing today!
Property Features
Property Type: Residential - Single Family
Basement: None
Cooling: Central Air, Electric
Fenced: Yes
Garage: 2 car attached
Heating: Heat Pump
Home Style: Two Story
Lot Size: 0.19 Acres
Stories: 2.0
Year Built: 2015
Amenities
Breakfast Area
Entrance Foyer
Eat-in Kitchen
Kitchen Island
Living/Dining Room
Walk-In Closet(s)
Fence
Porch
Feature Descriptions
Appliances: Dishwasher, Microwave, Range
Community Features: Gutter(s)
Exclusions: Security system, washer and dryer
Exterior: Vinyl Siding
Fencimg: Back Yard, Privacy
Fireplace: None
Flooring: Carpet, Hardwood, Vinyl
HOA Fee: 200/ Annually
Laundry: Washer Hookup, Dryer Hookup, Upper Level
Lot: < 1/4 Acre, Cleared
Parking: Attached, Garage
Parking Notes: Attached, Garage
Patio/Porch: Covered, Front Porch, Porch
Security: Smoke Detector(s)
Security: yes
Sewer: Public Sewer
Topography: Cleared
Water: Public
Local Schools
High School: Seventy-First Senior High
Middle School: Lewis Chapel Middle School
Elementary School: E.E. Miller
Listed By / Shown By
Listed By
Agency Name: LPT REALTY LLC
Agency Phone: 877-366-2213
Shown By
Agency Title: Townsend Real Estate
Agency Phone: 910-323-1110

Estimate Your Payment
Estimated Payment
$ 818.10 per month $723.31 Principal & Interest $0.00 Property Tax (data not provided by mls) $94.79 Homeowner's Insurance
4629 Woodline Drive | MLS# 764547
This single family home located at 4629 Woodline Drive, Fayetteville, NC 28314 is currently listed for sale with an asking price of $325,000. This property was built in 2015 and has 3 bedrooms and 2 full and 1 partial baths with 2229 sq. ft. Woodline Drive is located in the LITTLE RIVER FARMS subdivision. Search LITTLE RIVER FARMS real estate on www.townsendrealestate.com today.