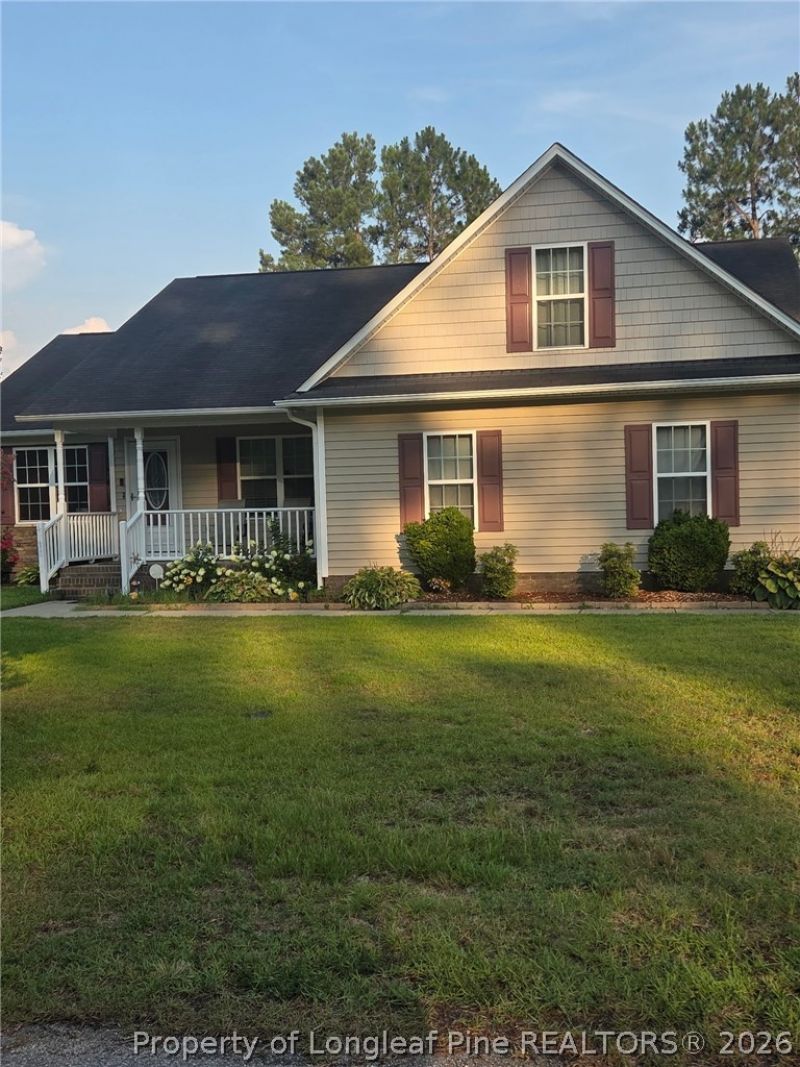

BEDS4
BATHS2 full
SQUARE FEET1,839
MLS#765535
STATUSActive
PROPERTY TYPEResidential - Single Family
SUBDIVISIONCHURCHILL DOWNS
Property Description
Welcome to your new home oasis. This 4-bedroom 2-bath home is tucked away in a cul-de-sac in a quiet neighborhood with lots to offer. Also has a finished bonus room with a closet and a separate HVAC MINI SPLIT that can be used as a 4th bedroom. As you walk onto the porch for relaxing mornings, you enter the home with laminate floors throughout the house. The bedrooms are carpeted. The kitchen has new cabinets, an entire water purification system, and quartz countertops. Laundry has barn doors and counter space for laundry. The house has a formal dining room and living room with tons of lighting. The master bedroom is spacious with a master bath with barn doors. The master closet has a barn door and built-ins. As you walk out the back door, you step into a relaxing oasis. A fully trex deck that surrounds an above-ground saltwater heated pool. Yes, I said heated. As you step down from the deck into the yard, you will see a screened-in patio and a 16x28 shed. The shed is wired with electricity, an HVAC mini split, and a countertop. It is being used as a mancave. Lastly, the house comes with a sprinkler system and a full-house generator. Premarket home inspection has been conducted, and repairs have been done. Pre-market appraisal has also been conducted. Come check it out before its too late!!!
Property Features
Property Type: Residential - Single Family
Basement: None
Cooling: Central Air, Electric
Fenced: Yes
Fireplaces: 1
Garage: 2 car attached
Heating: Fireplace(s), Heat Pump
Home Style: Ranch
Year Built: 2010
Amenities
Built-in Features
Ceiling Fan(s)
Eat-in Kitchen
Garden Tub/Roman Tub
Primary Downstairs
Bath in Primary Bedroom
Pantry
Quartz Counters
Separate Shower
Walk-In Closet(s)
Window Treatments
Deck
Fence
Sprinkler/Irrigation
Propane Tank - Owned
Pool
Porch
Storage
Feature Descriptions
Appliances: Dishwasher, Electric Oven, Electric Water Heater, FreeStandingElectric Oven, Free-Standing Refrigerator, Freezer, Disposal, Ice Maker, Microwave, Range, Refrigerator, Water Softener Owned, Stainless Steel Appliance(s)
Community Features: Gutter(s)
Exclusions: stove will be replaced with another
Exterior: Vinyl Siding
Fencimg: Back Yard
Fireplace: Blower Fan, Electric, Factory Built
Flooring: Carpet, Laminate, Tile
Laundry: Washer Hookup, Dryer Hookup, Main Level, In Unit
Lot: 1/4 to 1/2 Acre Lot, Cleared, Cul-De-Sac
Parking: Attached, Garage, Garage Faces Side
Parking Notes: Attached, Garage, Garage Faces Side
Patio/Porch: Deck, Porch, Screened
Pool: Above Ground, Heated, Indoor, Salt Water
Security: Smoke Detector(s)
Sewer: Septic Tank
Swimming Pool: Yes
Topography: Cleared
Water: Public
Window: Blinds
Local Schools
High School: Grays Creek Senior High
Middle School: Grays Creek Middle School
Elementary School: Alderman Road Elementary
Listed By / Shown By
Listed By
Agency Name: FATHOM REALTY NC, LLC FAY.
Agency Phone: 619-554-4820
Shown By
Agency Title: Townsend Real Estate
Agency Phone: 910-323-1110

Estimate Your Payment
Estimated Payment
$ 855.86 per month $756.69 Principal & Interest $0.00 Property Tax (data not provided by mls) $99.17 Homeowner's Insurance
4611 Salem Prince Drive | MLS# 765535
This single family home located at 4611 Salem Prince Drive, Hope Mills, NC 28348 is currently listed for sale with an asking price of $340,000. This property was built in 2010 and has 4 bedrooms and 2 full baths with 1839 sq. ft. Salem Prince Drive is located in the CHURCHILL DOWNS subdivision. Search CHURCHILL DOWNS real estate on www.townsendrealestate.com today.