
BEDS3
BATHS2 full
SQUARE FEET2,330
MLS#768080
STATUSActive
PROPERTY TYPEResidential - Single Family
SUBDIVISIONLUMBERTON
Property Description
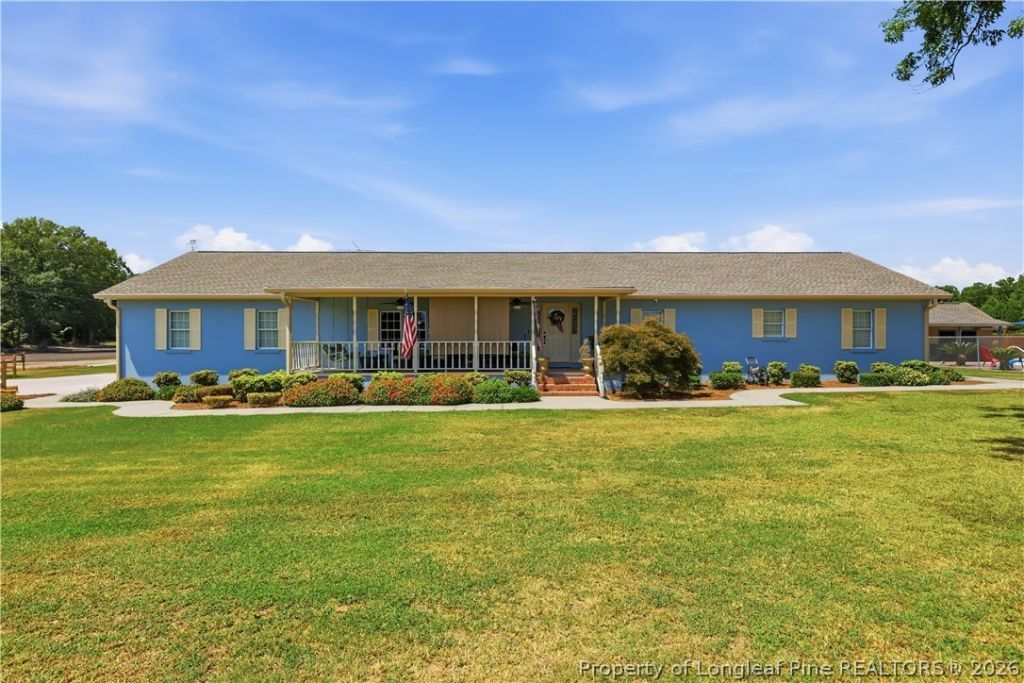
Heres your chance to own a piece of paradise a mini-farm with 10.8 acres and a private pond close to Interstate 95 and Highway 74 approximately 8 miles from the heart of downtown Lumberton. Main house has 3 large bedrooms with 2 full baths guest bath updated with tile shower in 2021 Eat-in Kitchen with separate laundry room. 15x18 Sunroom. Great room and separate office. Also 8x32 Covered Front Porch to enjoy outside time. 2 car attached garage with storage. New roof in 2025 and new concrete driveway in 2026. Outside youll find a 20x40 inground pool surrounded by beautiful stamped concrete with 16x29 pool house containing a kitchenette with 1/2 bath. Outback there is a 46x42 3 bay barn built in 2024 with rollup doors. Also there is an additional 16x30 storage building with a 1092 square foot chicken coop. Bonus 19x29 storage barn wit 16x29 attached shelter
Property Features
Property Type: Residential - Single Family
Basement: Crawl Space
Cooling: Central Air, Electric
Fenced: Yes
Fireplaces: 1
Garage: 2 car attached
Heating: Central, Heat Pump
Home Style: Ranch
Lot Size: 10.85 Acres
Year Built: 1994
Amenities
Breakfast Bar
Ceiling Fan(s)
Dual Closets
Double Vanity
Entrance Foyer
Eat-in Kitchen
Granite Counters
Great Room
His and Hers Closets
Home Office
Kitchen Island
Kitchen/Dining Combo
Bath in Primary Bedroom
Multiple Closets
Shower Only
Separate Shower
Tub Shower
Walk-In Closet(s)
Walk-In Shower
Sun Room
Fence
Porch
Rain Gutters
Storage
Feature Descriptions
Appliances: Double Oven, Dryer, Electric Oven, Electric Range, Electric Water Heater, Range, Refrigerator, Range Hood, Stainless Steel Appliance(s), Washer
Community Features: Gutter(s)
Exclusions: none
Exterior: Block, Stucco
Fencimg: Partial
Fireplace: Electric, Free Standing
Flooring: Hardwood, Tile, Vinyl, Carpet
Laundry: Washer Hookup, Dryer Hookup, Main Level, In Unit
Lot: 5-10 Acres, Cleared, Partially Cleared, Pond on Lot
Parking: Attached, Detached, Garage, Golf Cart Garage, Garage Door Opener
Parking Notes: Attached, Detached, Garage, Golf Cart Garage, Garage D
Patio/Porch: Covered, Front Porch, Porch
Pool: Indoor, In Ground, Pool
Security: Smoke Detector(s)
Sewer: Septic Tank
Topography: Cleared
Water: Public
Window: Insulated Windows
Local Schools
High School: Robeson County Schools
Middle School: Robeson County Schools
Listed By / Shown By
Listed By
Agency Name: RE/MAX REAL ESTATE EXCHANGE
Agency Phone: 910-738-1466
Shown By
Agency Title: Townsend Real Estate
Agency Phone: 910-323-1110

Estimate Your Payment
Estimated Payment
$ 1,507.82 per month $1,333.11 Principal & Interest $0.00 Property Tax (data not provided by mls) $174.71 Homeowner's Insurance
460 Bowman Road | MLS# 768080
This single family home located at 460 Bowman Road, Lumberton, NC 28358 is currently listed for sale with an asking price of $599,000. This property was built in 1994 and has 3 bedrooms and 2 full baths with 2330 sq. ft. Bowman Road is located in the LUMBERTON subdivision. Search LUMBERTON real estate on www.townsendrealestate.com today.