
BEDS3
BATHS2 full
SQUARE FEET2,377
MLS#100593761
STATUSActive
PROPERTY TYPEResidential - Single Family
SUBDIVISIONFoxFire
SCHOOLMoore County Schools
Property Description
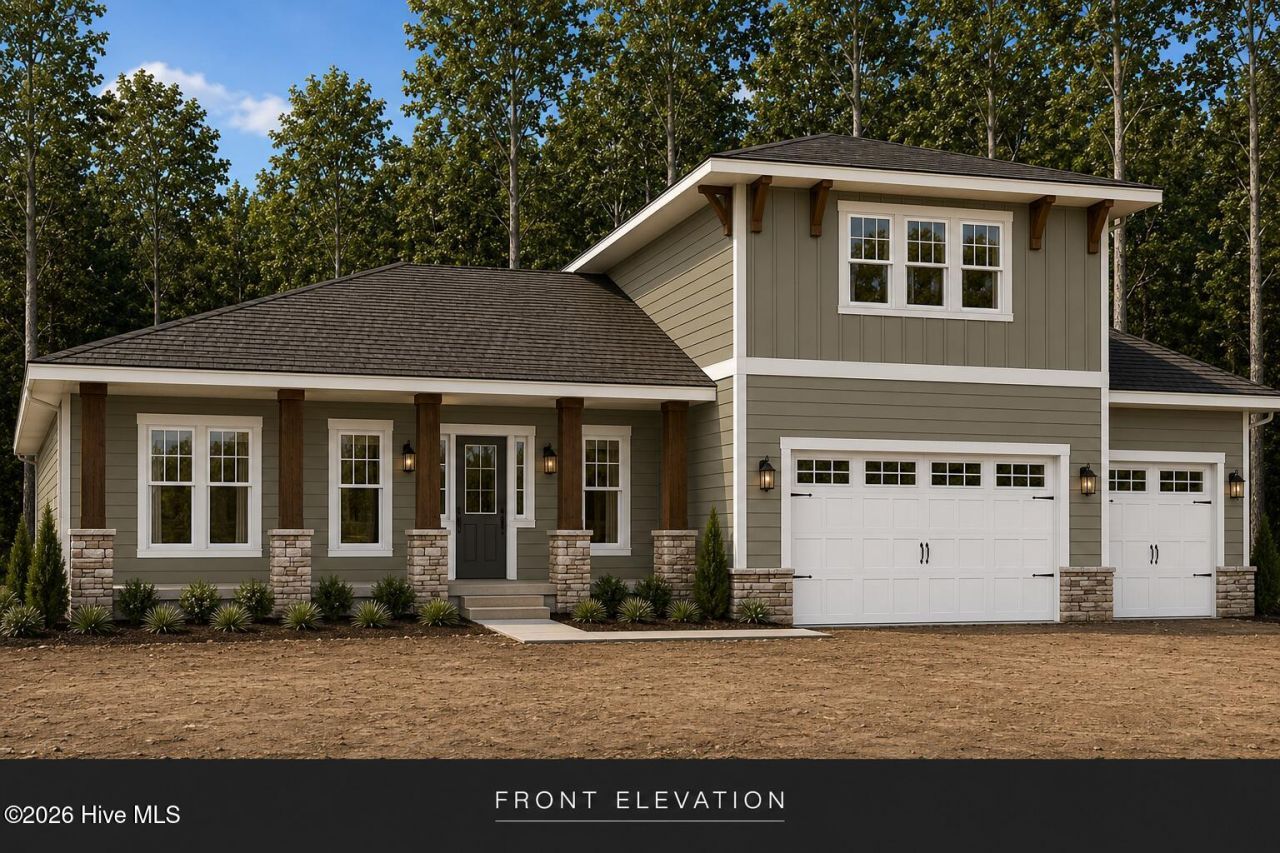
Welcome to the Chelsea by JK Builders! This thoughtfully designed new construction home offers 2,377 heated square feet with 3 bedrooms, 2 bathrooms, a spacious additional room, and a 2-car garage with a dedicated golf cart bay. The open-concept floor plan features a large great room that flows seamlessly into the kitchen with a center island, abundant cabinetry, and adjoining dining area. The private owner's suite includes a spacious walk-in closet, dual vanities, walk-in shower, private water closet, and a cozy sitting area with window seat. Two additional bedrooms, each with walk-in closets, are located on the opposite side of the home and share a full bath. Functional features include a mudroom with built-in bench, dedicated laundry room, covered front and rear porches, and a versatile upstairs additional room perfect for a media room, office, playroom, or guest space. Craftsman-style exterior with stone accents, wood columns, and timeless curb appeal complete this beautiful home located in desirable Seven Lakes West.3 Bedrooms | 2 Bathrooms | Additional Room | 2,377 Heated Sq. Ft. | 2-Car Garage + Golf Cart Garage
Property Features
Property Type: Residential - Single Family
Cooling: Central Air
Fireplaces: 1
Garage: 2 car attached
Heating: Electric, Heat Pump
Lot Size: 0.69 Acres
Roof Type: Architectural Shingle
Stories: 2.0
Year Built: 2026
Amenities
Master Downstairs
Kitchen Island
Ceiling Fan(s)
Feature Descriptions
Appliances: Range, Dishwasher
Exterior: Vinyl Siding, Wood Frame
Lot Dimensions: see plot plan
Parcel#: 00052401
Parking: Paved, Garage
Parking Notes: Paved, Garage
Patio/Porch: Covered, Patio
Sewer: Septic Tank
Special View Info: None
Utilities: Water Connected
Water: Public
Local Schools
High School: Pinecrest
Middle School: West Pine Middle
Elementary School: West End Elementary
School District: Moore County Schools
Listed By / Shown By
Listed By
Agency Name: Carolina Summit Group, LLC
Agency Phone: 910-684-5353
Shown By
Agency Title: Townsend Real Estate
Agency Phone: 910-323-1110

Estimate Your Payment
Estimated Payment
$ 1,190.15 per month $1,052.25 Principal & Interest $0.00 Property Tax (data not provided by mls) $137.90 Homeowner's Insurance
46 S Shamrock Drive | MLS# 100593761
This single family home located at 46 S Shamrock Drive, Jackson Springs, NC 27281 is currently listed for sale with an asking price of $472,800. This property was built in 2026 and has 3 bedrooms and 2 full baths with 2377 sq. ft. S Shamrock Drive is located in the FoxFire subdivision within the Moore County Schools school district. Search FoxFire real estate on www.townsendrealestate.com today.