
BEDS4
BATHS3 full
SQUARE FEET2,281
MLS#100583935
STATUSActive
PROPERTY TYPEResidential - Single Family
SCHOOLMoore County Schools
Property Description
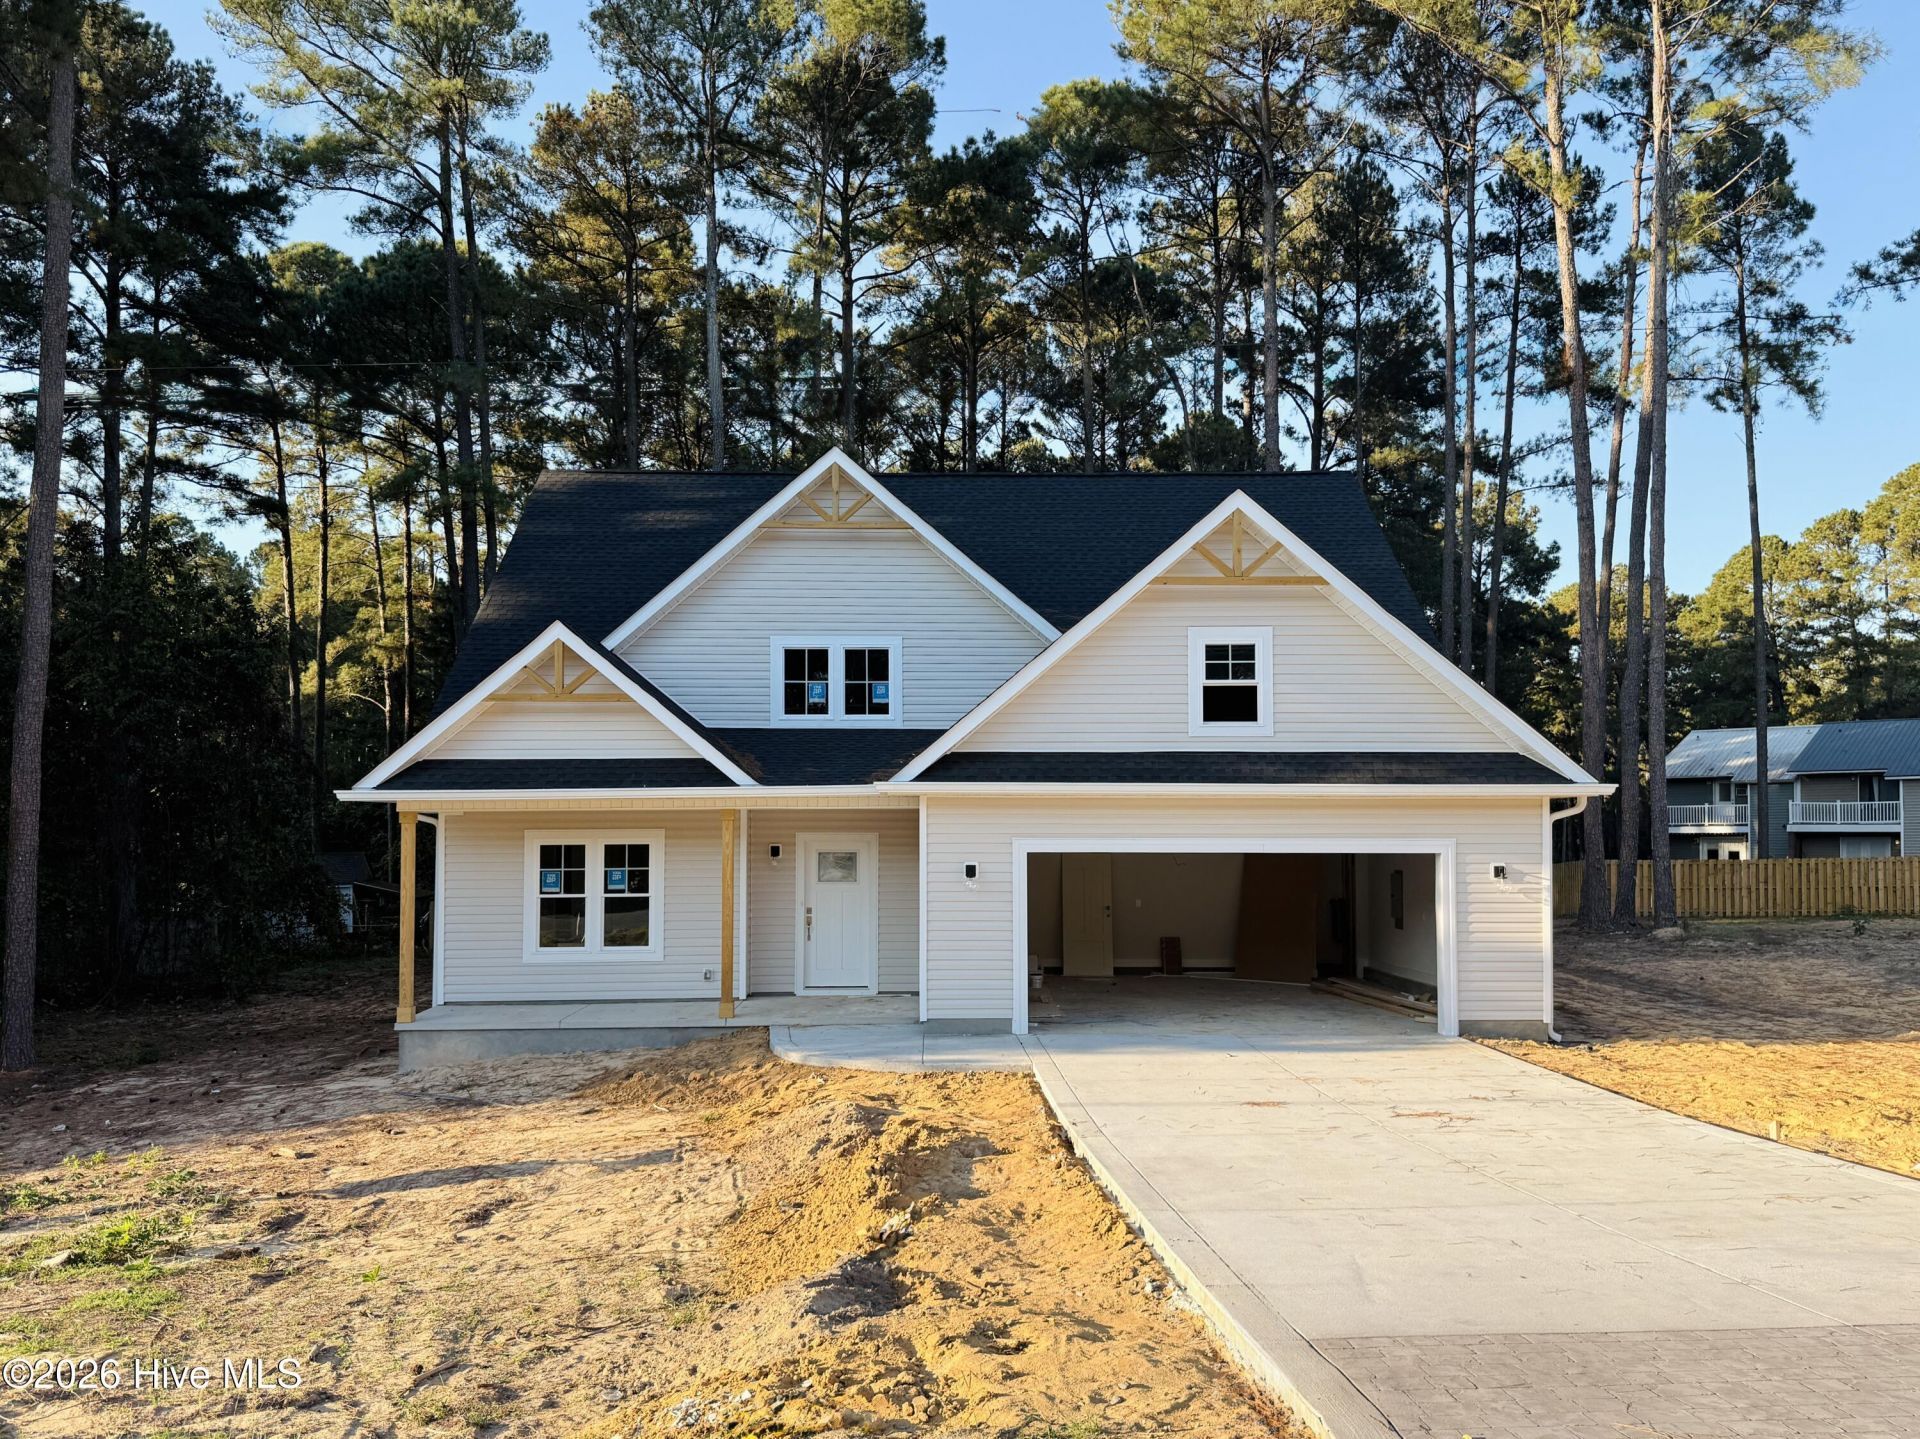
** $15,000 USE AS YOU CHOOSE INCENTIVE! Choose from: Rate Buy Down, Fence, Fridge, Blinds, Closing Costs, or Price Reduction **Welcome to the Thorne, a beautifullycrafted custom home built by trusted builder Legacy Homes, offering timeless design, quality construction, and thoughtful functionality. This 2-story, 2,281 SFresidence features 4 bedrooms & 3 baths. The open-concept Great Room has vaulted ceilings and is anchored by a cozy gas fireplace. The space flows seamlessly into the dining room and kitchen, which boasts Quartz countertops, large center island with seating, corner pantry, and ample cabinetry--perfect for entertaining and everyday living! The first-floor Master Suite is a true retreat, showcasing a spa-inspired private en suite with 2 walk-in closets, dual-sink vanity, tiled walk-in shower, and separate water closet. Downstairs you'll also find a guest bedroom and full bath, as well as the laundry room. Upstairs has a spacious Loft, 2 more bedrooms, a full bath, and an 11'x22' unfinished bonus room. A covered back porch, and 2 car garage rounds out this gorgeous home! Situated in a quiet part of town with no HOA, this home provides peaceful living with a quick commute to Fort Bragg, Pinehurst, and Southern Pines. Enjoy easy access to world-renowned Pinehurst golf, charming downtown shops, dining, and events, and all the lifestyle amenities the Sandhills area has to offer. A perfect blend of comfort, efficiency, and location--this home is a must-see!
Property Features
Property Type: Residential - Single Family
Cooling: Central Air
Fireplaces: 1
Garage: 2 car attached
Heating: Electric, Heat Pump
Lot Size: 0.45 Acres
Roof Type: Architectural Shingle
Stories: 2.0
Year Built: 2026
Amenities
Master Downstairs
Walk-in Closet(s)
Vaulted Ceiling(s)
High Ceilings
Entrance Foyer
Kitchen Island
Ceiling Fan(s)
Pantry
Walk-in Shower
Eat-in Kitchen
Gas Log
Walk-In Closet(s)
Feature Descriptions
Appliances: Built-In Microwave, Dishwasher, Gas Range
Exterior: Vinyl Siding, Wood Frame
Fireplace: Gas Log
Flooring: LVT/LVP, Carpet, Tile
Laundry: Laundry Room
Lot Dimensions: 118.33x127.32x115.69x152.11
Parcel#: Split From 00991774
Parking: Garage Faces Front, Concrete, Garage Door Opener, Garage
Parking Notes: Garage Faces Front, Concrete, Garage Door Opener, Gar
Patio/Porch: Covered, Front Porch, Rear Porch
Security: Smoke Detector(s)
Sewer: Septic Permit On File, Septic Tank
Special View Info: None
Utilities: Water Connected
Water: County Water
Room Sizes
Great Room: 17 X 15 Level - First
Loft: 21 X 9 Level - Second
Kitchen: 12 X 13 Level - First
Primary Bedroom: 15 X 15 Level - First
Bedroom 4: 11 X 14 Level - Second
Bedroom 3: 12 X 13 Level - Second
Bedroom 2: 12 X 11 Level - First
Dining Room: 12 X 13 Level - First
Local Schools
High School: Pinecrest High
Middle School: Crain's Creek Middle
Elementary School: McDeeds Creek Elementary
School District: Moore County Schools
Listed By / Shown By
Listed By
Agency Name: Everything Pines Partners LLC
Shown By
Agency Title: Townsend Real Estate
Agency Phone: 910-323-1110

Estimate Your Payment
Estimated Payment
$ 1,246.02 per month $1,101.64 Principal & Interest $0.00 Property Tax (data not provided by mls) $144.37 Homeowner's Insurance
454 Hyland Hills Road | MLS# 100583935
This single family home located at 454 Hyland Hills Road, Southern Pines, NC 28387 is currently listed for sale with an asking price of $494,994. This property was built in 2026 and has 4 bedrooms and 3 full baths with 2281 sq. ft. Hyland Hills Road is located within the Moore County Schools school district. Search Southern Pines real estate on www.townsendrealestate.com today.