
BEDS3
BATHS2 full 1 partial
SQUARE FEET2,483
MLS#766072
STATUSActive
PROPERTY TYPEResidential - Single Family
SUBDIVISIONANDERSON CREEK CLUB
Property Description
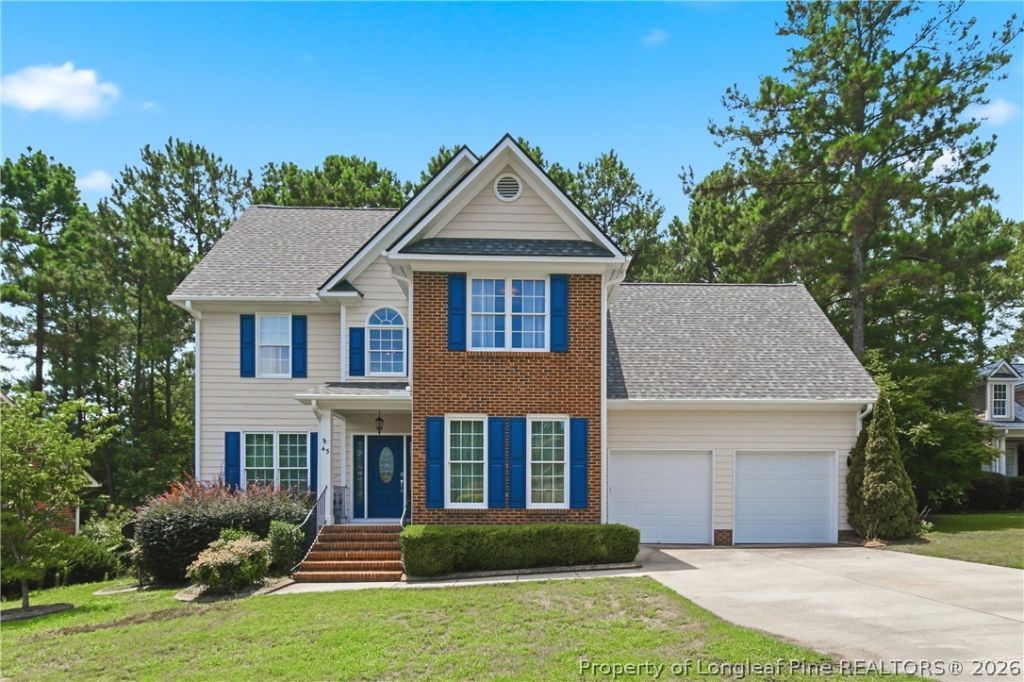
Well-maintained and beautifully updated home in the gated, golf course community of Anderson Creek Club. The main floor features a formal living room or office with French doors, a formal dining room, and an open family room with a gas fireplace with blower. The adjacent open kitchen includes a breakfast nook and a pantry with a stylish barn door. Conveniently located off the kitchen are the laundry room, a second office area, access to the double garage, and a half bath for guests. Downstairs floors have been refinished. Hardwood floors throughout (no carpet). All bedrooms are located upstairs, including a spacious owners suite with dual vanities, a separate shower, a jetted tub, water closet, and ample storage. The second floor also features two additional bedrooms, a large bonus room, and a full bath. Beautiful stair rails and tasteful accents throughout complete the homes exquisite design. Outside, you will find a beautifully double enclosed fenced backyard equipped with an irrigation system and a large concrete patio. Perfect for your grill and entertaining. This home is walking distance to the many onsite amenities such as pool, splashpad, tennis courts, pickleball court, playgrounds, walking trails and more. The monthly dues also include internet service, recycling and 24/7 onsite security, fitness center along with the many other amenities to explore. Did you know there was a dining option in ACC? Thats right! Right in your own neighborhood you have an onsite restaurant with weekly specials, entertainment, a full bar, an onsite pro shop and hotel Inn for those extra visitors. Making this truly an unforgettable place to call home. Grab your agent and schedule your a tour today!
Property Features
Property Type: Residential - Single Family
Basement: Crawl Space
Cooling: Central Air
Fenced: Yes
Fireplaces: 1
Garage: 2 car attached
Heating: Heat Pump, Zoned
Home Style: Two Story
Lot Size: 0.30 Acres
Stories: 2.0
Year Built: 2005
Amenities
Attic
Breakfast Area
Ceiling Fan(s)
Dual Closets
Separate/Formal Dining Room
Entrance Foyer
Eat-in Kitchen
Separate/Formal Living Room
Granite Counters
High Ceilings
His and Hers Closets
High Speed Internet
Home Office
Jetted Tub
Kitchen Exhaust Fan
Kitchen Island
Bath in Primary Bedroom
Multiple Closets
Open Concept
Pantry
Smooth Ceilings
Fence
Sprinkler/Irrigation
Propane Tank - Owned
Playground
Porch
Patio
Tennis Court(s)
Feature Descriptions
Appliances: Dishwasher, Disposal, Microwave, Range, Refrigerator, Stainless Steel Appliance(s)
Community Features: Clubhouse, Community Pool, Curbs, Fitness Center, Golf, Gated, Gutter(s), Street Lights
Exclusions: NA
Exterior: Brick Veneer
Fencimg: Back Yard, Yard Fenced
Fireplace: Gas
Flooring: Hardwood, Tile
Formal Dining: Yes
HOA Fee: 269/ Monthly
Laundry: Washer Hookup, Dryer Hookup, Main Level
Lot: 1/4 to 1/2 Acre Lot, Backs To Trees, Level, Pond on Lot
Lot Dimensions: .30
Parking: Attached, Garage, Garage Door Opener, RV Access/Parking
Parking Notes: Attached, Garage, Garage Door Opener, RV Access/Parki
Patio/Porch: Patio, Stoop
Security: Gated with Guard, Gated Community, Smoke Detector(s)
Sewer: Public Sewer
Topography: Level
Water: Public
Window: Window Treatments
Local Schools
High School: Overhills Senior High
Middle School: Western Harnett Middle School
Elementary School: Anderson Creek Primary
Listed By / Shown By
Listed By
Agency Name: PINELAND REALTY LLC
Agency Phone: 910-366-1791
Shown By
Agency Title: Townsend Real Estate
Agency Phone: 910-323-1110

Estimate Your Payment
Estimated Payment
$ 968.88 per month $856.62 Principal & Interest $0.00 Property Tax (data not provided by mls) $112.26 Homeowner's Insurance
45 Shining Water Lane | MLS# 766072
This single family home located at 45 Shining Water Lane, Spring Lake, NC 28390 is currently listed for sale with an asking price of $384,900. This property was built in 2005 and has 3 bedrooms and 2 full and 1 partial baths with 2483 sq. ft. Shining Water Lane is located in the ANDERSON CREEK CLUB subdivision. Search ANDERSON CREEK CLUB real estate on www.townsendrealestate.com today.