
BEDS5
BATHS3 full 1 partial
SQUARE FEET2,974
MLS#768281
STATUSActive
PROPERTY TYPEResidential - Single Family
SUBDIVISIONSTEEPLE CHASE
Property Description
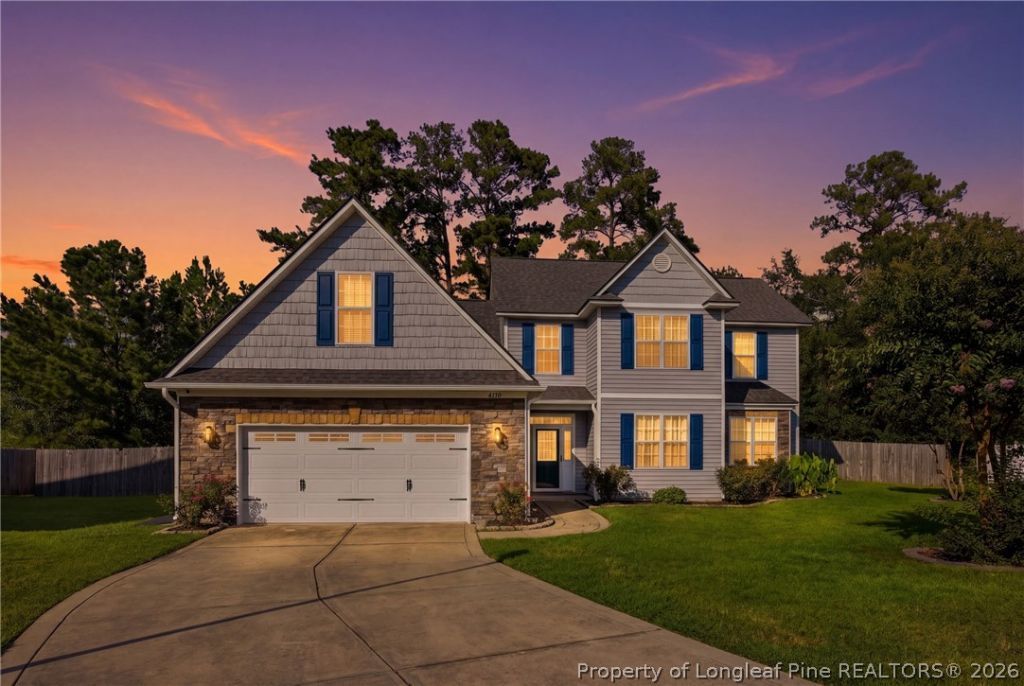
Up to $7,500 seller concessions being offered toward closing and one year home warranty!! Check out this newly modernized 5 bedroom 3 1/2 bath home with spacious bonus room, featuring Luxury Vinyl plank flooring throughout and new carpet in bedrooms upstairs. New cordless Faux Wood blinds have been installed throughout the home. New roof and HVAC unit has been installed within last 24 months. Large kitchen island that is perfect for entertaining and offers additional seating, exquisite granite counter tops, stainless steel appliances and farmhouse sink and gorgeous pendant lighting, the bedrooms have amazing walk-in closets, Master Suite features Luxury Vinyl plank flooring, trey ceilings, and a gorgeous tiled shower, w JETTED spa tub, the back yard offers a privacy fence and tranquil wooded views from the back yard overlooking the Big Rock Fish Creek. This one will not last long so schedule your showing today!!
Property Features
Property Type: Residential - Single Family
Basement: None
Cooling: Central Air, Electric
Fenced: Yes
Fireplaces: 1
Garage: 2 car attached
Heating: Heat Pump
Home Style: Two Story
Lot Size: 0.54 Acres
Stories: 2.0
Year Built: 2011
Amenities
Ceiling Fan(s)
Dining Area
Separate/Formal Dining Room
Double Vanity
Eat-in Kitchen
Granite Counters
Jetted Tub
Primary Downstairs
Living/Dining Room
Separate Shower
Fence
Patio
Feature Descriptions
Appliances: Dishwasher, Electric Range, Disposal, Microwave, Stainless Steel Appliance(s)
Exclusions: N/A
Exterior: Stone Veneer, Vinyl Siding
Fencimg: Back Yard, Privacy
Fireplace: Electric
Flooring: Luxury Vinyl Plank, Carpet
Formal Dining: Yes
HOA Fee: 170/ Annually
Laundry: Main Level
Lot: Cul-De-Sac
Lot Dimensions: 150x150
Parking: Attached, Garage
Parking Notes: Attached, Garage
Patio/Porch: Patio
Sewer: Public Sewer
Water: Public
Local Schools
High School: South View Senior High
Middle School: Hope Mills Middle School
Elementary School: Rockfish Elementary
Listed By / Shown By
Listed By
Agency Name: EXP REALTY LLC
Agency Phone: 888-584-9431
Shown By
Agency Title: Townsend Real Estate
Agency Phone: 910-323-1110

Estimate Your Payment
Estimated Payment
$ 969.13 per month $856.84 Principal & Interest $0.00 Property Tax (data not provided by mls) $112.29 Homeowner's Insurance
4476 Jockey Whip Lane | MLS# 768281
This single family home located at 4476 Jockey Whip Lane, Parkton, NC 28371 is currently listed for sale with an asking price of $384,999. This property was built in 2011 and has 5 bedrooms and 3 full and 1 partial baths with 2974 sq. ft. Jockey Whip Lane is located in the STEEPLE CHASE subdivision. Search STEEPLE CHASE real estate on www.townsendrealestate.com today.