
BEDS4
BATHS3 full 1 partial
SQUARE FEET3,034
MLS#100609248
STATUSActive
PROPERTY TYPEResidential - Single Family
SUBDIVISIONWoodlake
SCHOOLMoore County Schools
Property Description
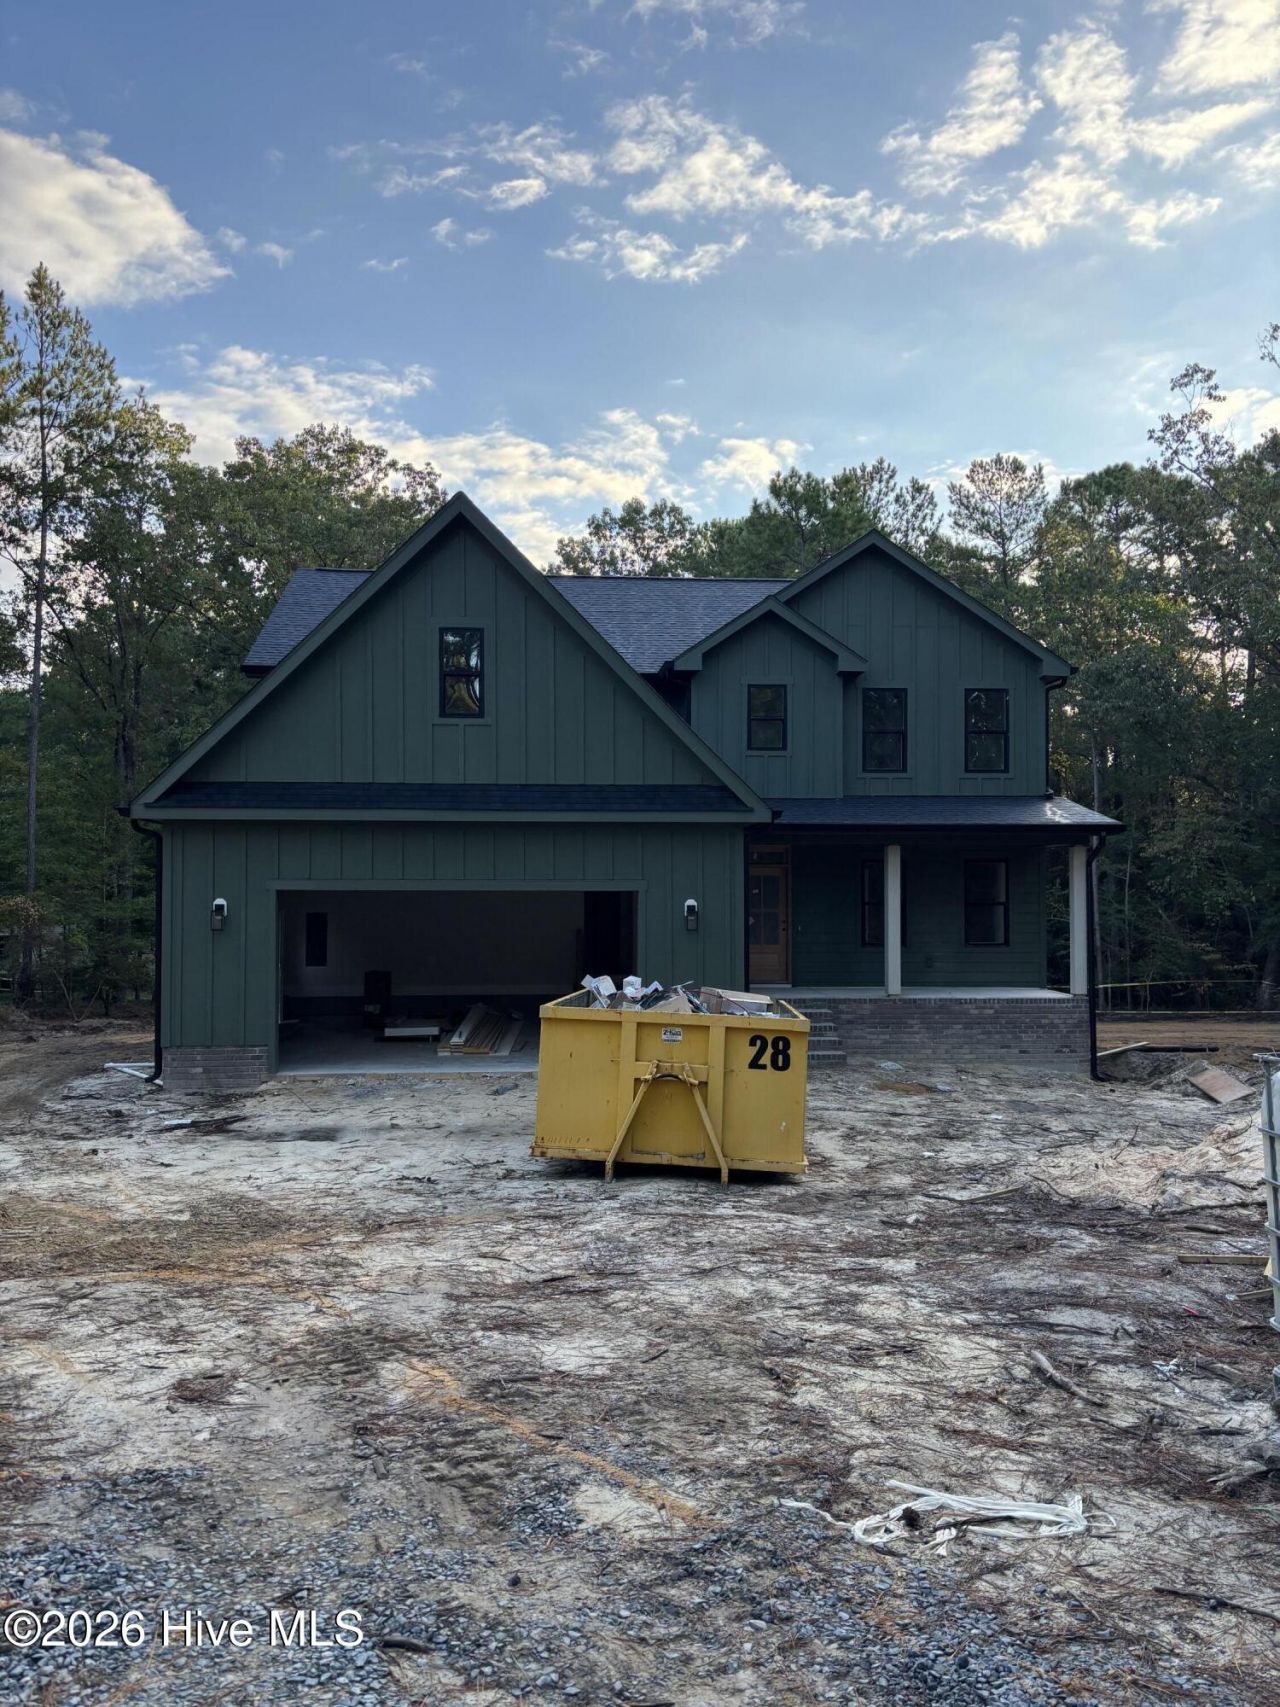
Tucked away on just over an acre, this new construction home in the gated, amenity rich Woodlake community is a MUST SEE! With 4 bedrooms, an office and a bonus room, this home checks all the boxes you are looking for! Lots of upgrades and custom finishes. Over 3,000 sq ft of living space. The primary suite is on the main floor and features a beautiful ensuite bath. Upstairs you'll find 3 very spacious bedrooms, all with walk-in closets. One of the bedrooms has it's own on-suit! Off the game room is access to walk-in storage. Hardy plank siding. Quick commute to Fort Bragg, Southern Pines & Pinehurst. Come check out what this home and the Woodlake Community have to offer today! Visit the Woodlake Country Club website for more information on membership and amenities, which are not included in HOA dues & Lake Surf restoration info: https://woodlakecountryclubnc.com/
Property Features
Property Type: Residential - Single Family
Cooling: Central Air, Ceiling Fan(s)
Garage: 2 car attached
Heating: Electric, Heat Pump
Lot Size: 1.07 Acres
Roof Type: Architectural Shingle
Stories: 2.0
Year Built: 2026
Amenities
Walk-in Closet(s)
Entrance Foyer
Kitchen Island
Ceiling Fan(s)
Pantry
Walk-in Shower
Walk-In Closet(s)
Feature Descriptions
Appliances: Electric Oven, Built-In Microwave, Dishwasher, ENERGY STAR Qualified Appliances
Exterior: Block, Concrete, Fiber Cement, Wood Frame
Flooring: Tile, Hardwood
Laundry: Dryer Hookup, Washer Hookup, Laundry Room
Lot: Interior Lot
Lot Dimensions: irregular
Parcel#: 00044045
Parking: Concrete, Garage Door Opener, Garage
Parking Notes: Concrete, Garage Door Opener, Garage
Patio/Porch: Covered, Deck, Front Porch, Rear Porch
Sewer: Septic Tank
Special View Info: None
Utilities: Sewer Connected, Water Available, Water Connected
Water: Community Water
Room Sizes
Dining Room: 12 X 12 Level - Main
Primary Bedroom: 17 X 13.6 Level - Main
Bedroom 2: 12 X 16 Level - Upper
Kitchen: 10 X 12 Level - Main
Bonus Room: 17 X 12 Level - Upper
Office: 12 X 12.6 Level - Main
Bedroom 4: 17 X 13.6 Level - Upper
Living Room: 18.6 X 16 Level - Main
Bedroom 3: 16.6 X 13.6 Level - Upper
Local Schools
High School: Union Pines High
Middle School: Crain's Creek Middle
Elementary School: Vass Lakeview Elementary
School District: Moore County Schools
Listed By / Shown By
Listed By
Agency Name: Premier Real Estate of the Sandhills LLC
Agency Phone: 910-692-1760
Shown By
Agency Title: Townsend Real Estate
Agency Phone: 910-323-1110

Estimate Your Payment
Estimated Payment
$ 1,608.51 per month $1,422.14 Principal & Interest $0.00 Property Tax (data not provided by mls) $186.38 Homeowner's Insurance
446 Thimbleberry Drive | MLS# 100609248
This single family home located at 446 Thimbleberry Drive, Vass, NC 28394 is currently listed for sale with an asking price of $639,000. This property was built in 2026 and has 4 bedrooms and 3 full and 1 partial baths with 3034 sq. ft. Thimbleberry Drive is located in the Woodlake subdivision within the Moore County Schools school district. Search Woodlake real estate on www.townsendrealestate.com today.