
BEDS4
BATHS3 full
SQUARE FEET2,238
MLS#100610279
STATUSActive
PROPERTY TYPEResidential - Single Family
SUBDIVISIONTysons Trail Estates
SCHOOLMoore County Schools
Property Description
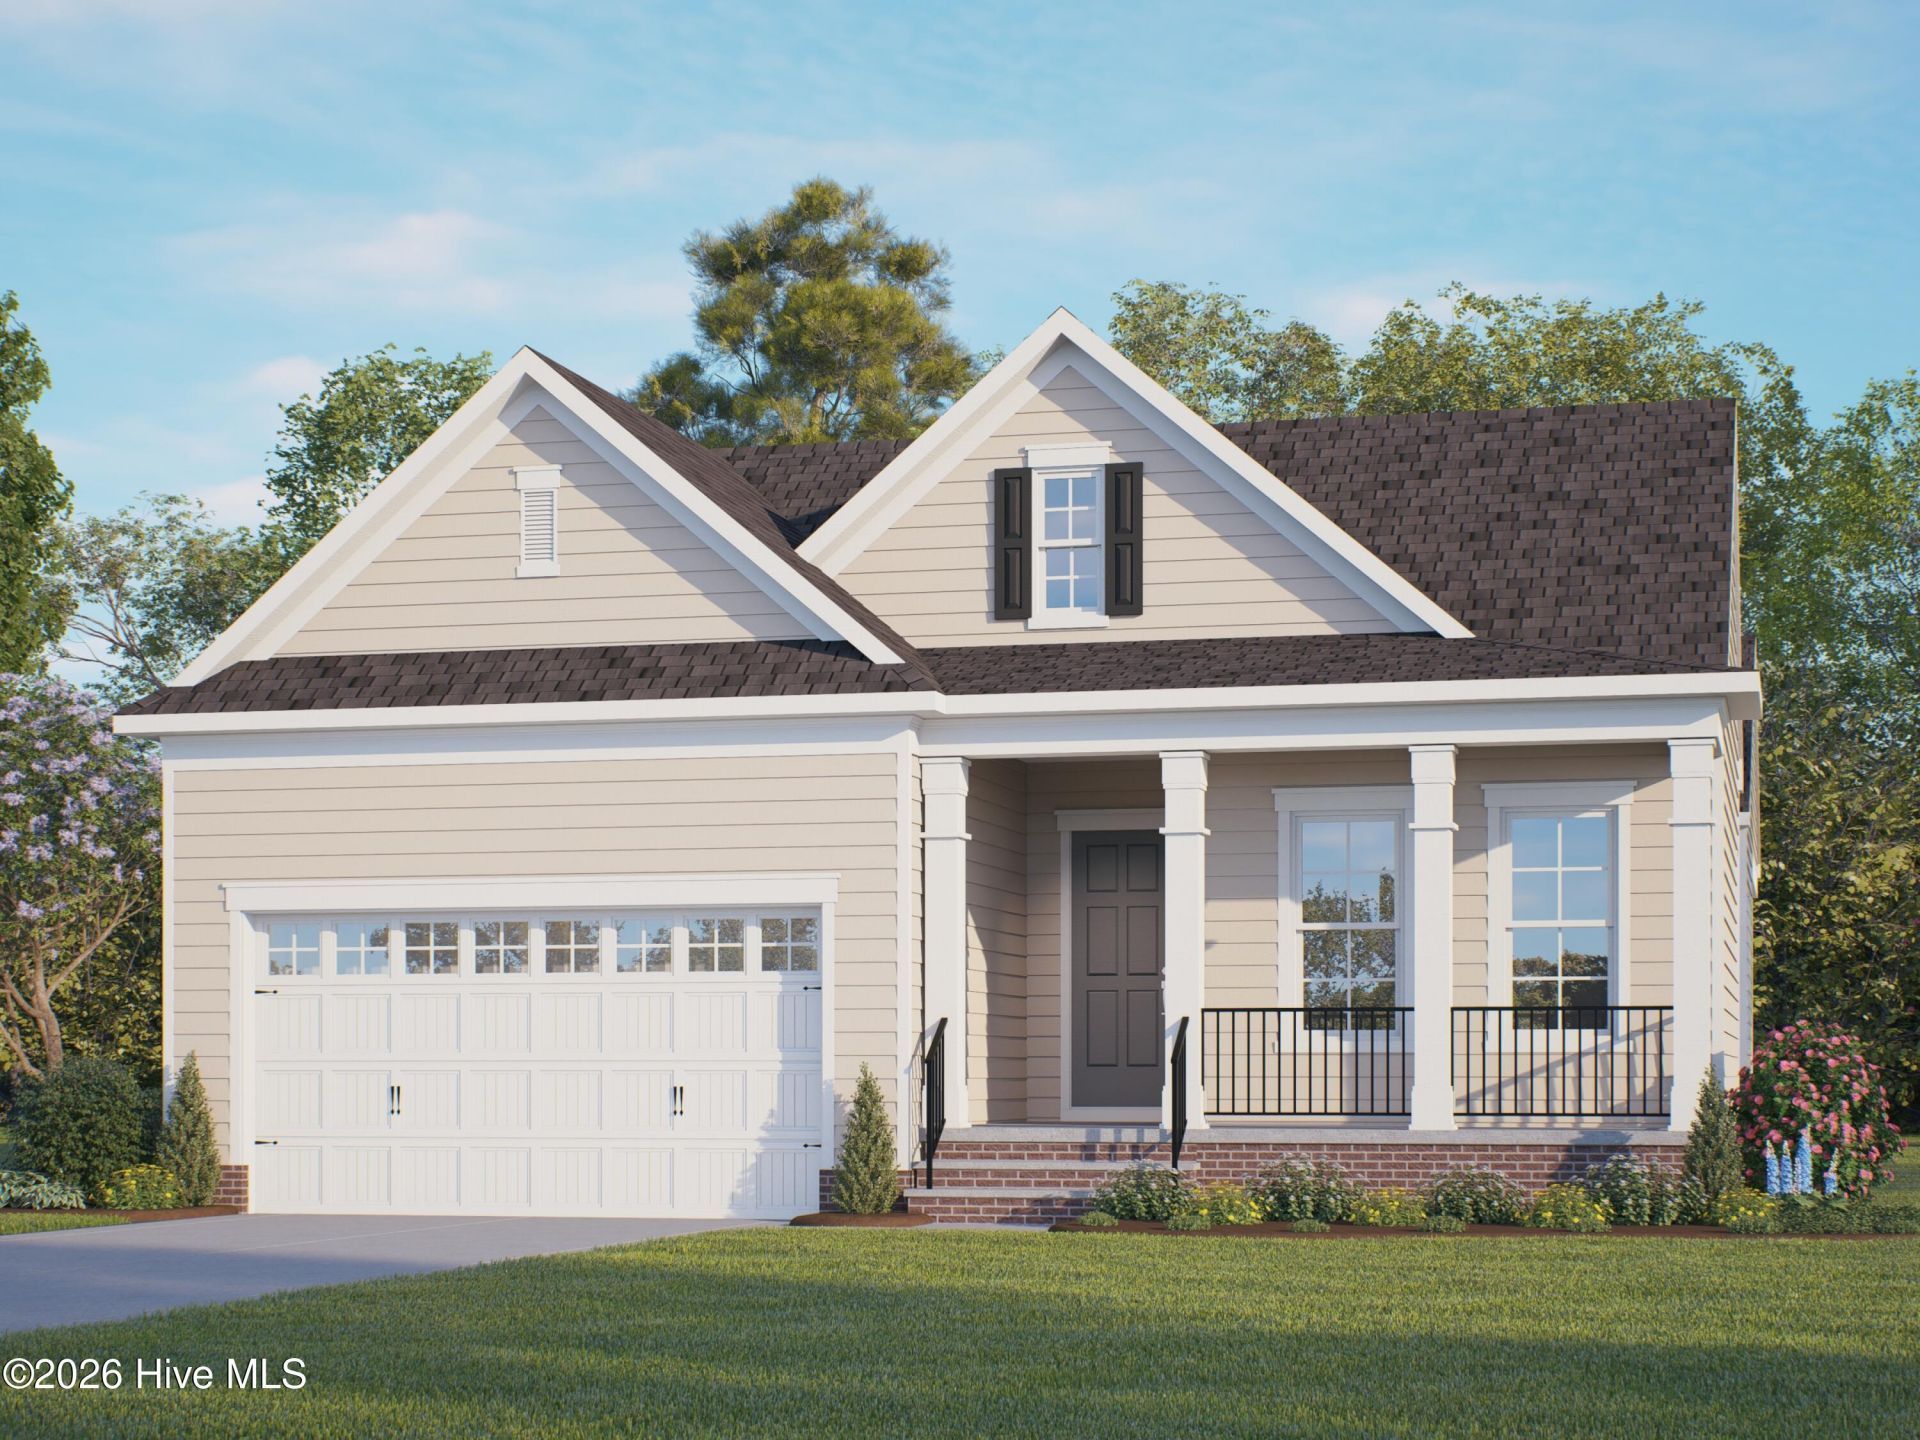
Special financing opportunities available! Ask how you may be able to lower your monthly payment on select homes. READY APRIL 2027! The Buckley offers effortless single-level living on an almost half-acre homesite with a spacious 3-car garage. The open-concept design centers around a welcoming family room with a fireplace, flowing seamlessly into the dining area and kitchen featuring a large center island, quartz countertops, gas cooking, and a walk-in corner pantry. Enjoy indoor-outdoor living on the screened porch just off the dining area. The private Primary Suite provides a relaxing retreat with a large walk-in closet and a beautifully appointed ensuite bath with a ceramic tile shower and double vanity. Three secondary bedrooms and a conveniently located laundry room add comfort and functionality, making The Buckley the perfect place to relax, gather, and enjoy everyday life. Conveniently located just 20 minutes from Southern Pines, with easy access to Hwy 22, US 501 and US 1, Tyson's Trail Estates makes both commuting and exploring the area effortless. Enjoy nearby healthcare, shopping, dining and recreational options in the Town of Carthage. Plus, with Fort Bragg just a short drive away, it's an ideal location for military families. (Home is under construction - Photos are from builder's library and shown as an example only. Colors, features and options will vary).
Property Features
Property Type: Residential - Single Family
Basement: Crawl Space
Cooling: Central Air
Garage: 3 car attached
Heating: Electric, Forced Air, Heat Pump
Lot Size: 0.54 Acres
Roof Type: Shingle
Stories: 1.0
Year Built: 2026
Amenities
Master Downstairs
Walk-in Closet(s)
Tray Ceiling(s)
High Ceilings
Entrance Foyer
Kitchen Island
Pantry
Walk-in Shower
Walk-In Closet(s)
Feature Descriptions
Appliances: Gas Cooktop, Built-In Microwave, Built-In Electric Oven, Disposal, Dishwasher
Association Amenities: See Remarks
Exterior: Brick Veneer, Vinyl Siding, Wood Frame
Flooring: LVT/LVP, Ceramic Tile
HOA Fee: $720/ Annually
Laundry: Laundry Room
Lot Dimensions: 0x0x0x0
Parcel#: 857700640239
Parking: Garage Faces Front, Attached, Garage Door Opener
Parking Notes: Garage Faces Front, Attached, Garage Door Opener
Patio/Porch: Porch, Screened
Sewer: Public Sewer
Special View Info: None
Utilities: Water Available
Water: Community Water
Room Sizes
Dining Room: 13.4 X 13.8 Level - First
Bedroom 3: 14.4 X 11 Level - First
Primary Bedroom: 15 X 13.4 Level - First
Bedroom 4: 11 X 11 Level - First
Kitchen: 15.7 X 16 Level - First
Family Room: 19.4 X 15.9 Level - First
Bedroom 2: 10 X 14.5 Level - First
Local Schools
High School: Union Pines High
Middle School: New Century Middle
Elementary School: Carthage Elementary
School District: Moore County Schools
Listed By / Shown By
Listed By
Agency Name: HHHunt Homes Raleigh Durham LLC
Shown By
Agency Title: Townsend Real Estate
Agency Phone: 910-323-1110

Estimate Your Payment
Estimated Payment
$ 1,485.14 per month $1,313.06 Principal & Interest $0.00 Property Tax (data not provided by mls) $172.08 Homeowner's Insurance
445 Heidi May Way | MLS# 100610279
This single family home located at 445 Heidi May Way , Carthage, NC 28327 is currently listed for sale with an asking price of $589,990. This property was built in 2026 and has 4 bedrooms and 3 full baths with 2238 sq. ft. Heidi May Way is located in the Tysons Trail Estates subdivision within the Moore County Schools school district. Search Tysons Trail Estates real estate on www.townsendrealestate.com today.