
BEDS3
BATHS2 full
SQUARE FEET1,346
MLS#766909
STATUSActive
PROPERTY TYPEResidential - Single Family
SUBDIVISIONSUNSET RIDGE
Property Description
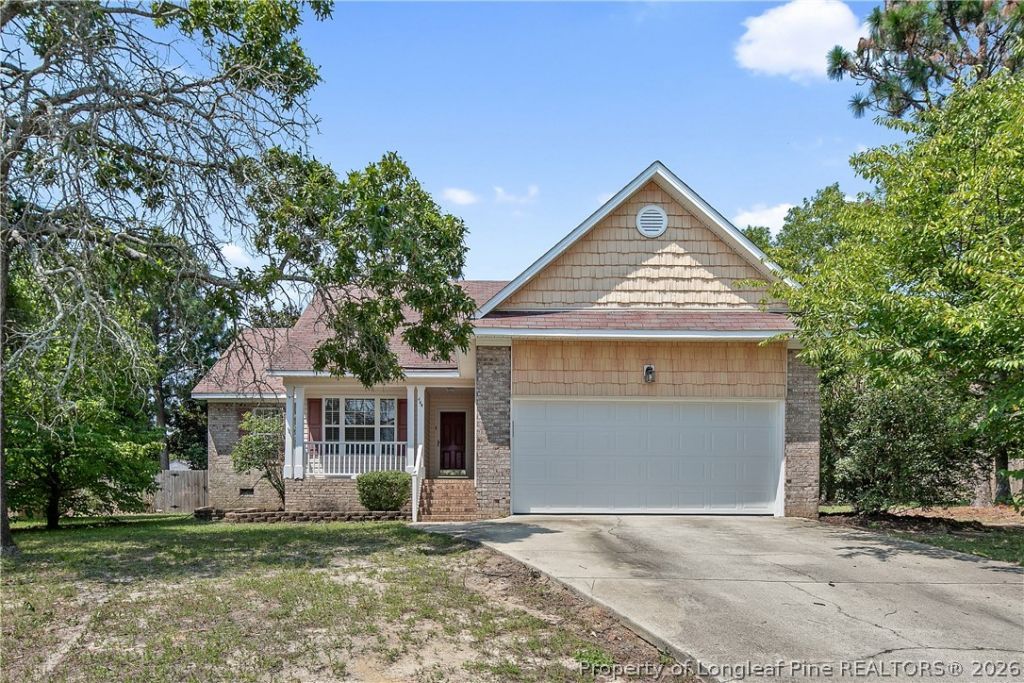
**NEW ROOF BEING ADDED + Seller offering $5K Buyer credit (use as you choose) !! Welcome to 444 Green Spring Drive! This adorable ranch-style home offers comfortable one-level living with plenty of space inside and out. Relax on the welcoming front porch before stepping inside to a formal dining room, spacious coat closet, and an inviting living room featuring vaulted ceilings and a cozy wood-burning fireplace. The living area flows into the kitchen and eat-in dining area, creating a comfortable space for everyday living and entertaining. The primary suite features a ceiling fan, walk-in closet, and spacious en suite bath with a double vanity, garden tub, and separate walk-in shower. Two additional bedrooms also feature ceiling fans and a full bath. Outside, enjoy the back deck overlooking a large, fully fenced backyard surrounded by beautiful, mature trees-perfect for relaxing, entertaining, gardening, or enjoying the outdoors. A storage shed provides additional space for lawn equipment and outdoor necessities. The two-car garage also includes storage cabinets for added convenience. Conveniently located near shopping, dining, and schools, with easy access to Sanford and Fort Bragg and less than an hour from Raleigh. This charming ranch offers the space, setting, and location you've been looking for! ***Some images are virtually staged. Furniture shown is for illustrative purposes only. Sellers are providing a 2/10 HOME WARRANTY
Property Features
Property Type: Residential - Single Family
Basement: Crawl Space
Fenced: Yes
Fireplaces: 1
Garage: 2 car attached
Heating: Heat Pump
Home Style: Ranch
Lot Size: 0.41 Acres
Year Built: 1997
Amenities
Cathedral Ceiling(s)
Vaulted Ceiling(s)
Walk-In Closet(s)
Deck
Fence
Storage
Feature Descriptions
Appliances: Dryer, Dishwasher, Electric Range, Microwave, Refrigerator, Washer
Exclusions: None
Exterior: Brick Veneer
Fencimg: Privacy
Fireplace: Wood Burning
Flooring: Carpet, Hardwood, Vinyl
Laundry: Washer Hookup, Dryer Hookup
Lot: 1/4 to 1/2 Acre Lot
Parking: Attached, Garage
Parking Notes: Attached, Garage
Patio/Porch: Deck
Sewer: Septic Tank
Water: Public
Local Schools
High School: Harnett - West Harnett
Middle School: Harnett - Highland
Listed By / Shown By
Listed By
Agency Name: RE/MAX SOUTHERN PROPERTIES LLC.
Agency Phone: 919-499-0609
Shown By
Agency Title: Townsend Real Estate
Agency Phone: 910-323-1110

Estimate Your Payment
Estimated Payment
$ 653.22 per month $577.53 Principal & Interest $0.00 Property Tax (data not provided by mls) $75.69 Homeowner's Insurance
444 Green Spring Drive | MLS# 766909
This single family home located at 444 Green Spring Drive, Sanford, NC 27332 is currently listed for sale with an asking price of $259,500. This property was built in 1997 and has 3 bedrooms and 2 full baths with 1346 sq. ft. Green Spring Drive is located in the SUNSET RIDGE subdivision. Search SUNSET RIDGE real estate on www.townsendrealestate.com today.