
BEDS3
BATHS2 full 1 partial
SQUARE FEET1,885
MLS#747573
STATUSActive
PROPERTY TYPEResidential - Single Family
SUBDIVISIONDUCKS LANDING
Property Description
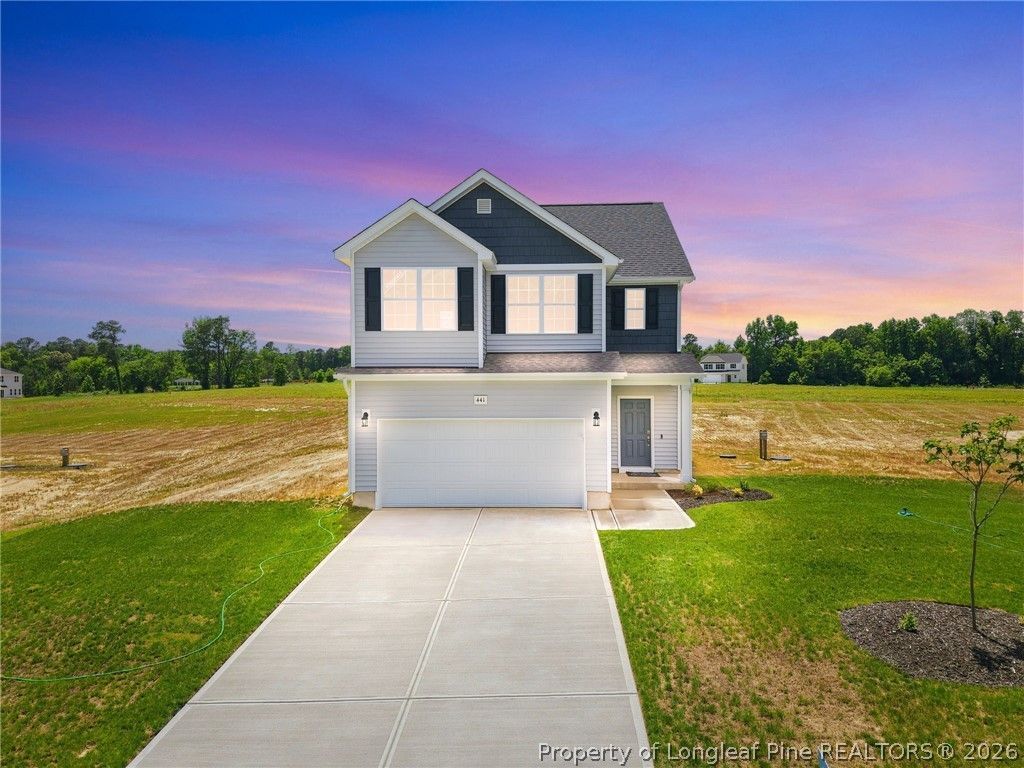
RECEIVE UP TO $15,000 INCENTIVES USING THE PREFERRED LENDER! The Onslow is situated on a .61-acre lot, this home ,welcomes you with a foyer that includes access to a convenient half-bath, and flows seamlessly into a spacious great room that opens to the kitchen and dining area. The kitchen is equipped with countertop bar seating, granite countertops, shaker cabinets, a pantry, and stainless-steel appliances. The dining area opens up to a rear grill patio through sliding doors, creating an ideal space for indoor-outdoor living. The second floor boasts a primary suite with two separate walk-in closets and an ensuite bathroom with dual sink vanity, and a private shower and toilet area. There are two additional bedrooms with walk-in closets, a hall bathroom with a vanity and tub/shower combination, a linen closet, and a laundry room. The home has low-maintenance vinyl siding, dimensional roof shingles, and a 2-car garage. Fiber optic internet service is available, and the home is Energy Plus certified with a 1-2-10-year builder in-house warranty. Duck's Landing is a charming community in the peaceful countryside of Lillington, NC, featuring planned amenities like a tot lot, dog park, and picnic area, all with convenient access to Lillington, Fort Bragg(20 min), Raleigh, and Fayetteville. Ask about our incentives!
Property Features
Property Type: Residential - Single Family
Basement: None
Cooling: CentralAir, Electric
Garage: 2 car attached
Heating: HeatPump
Home Style: TwoStory
Lot Size: 0.61 Acres
Stories: 2.0
Year Built: 2025
Amenities
DoubleVanity
EntranceFoyer
EatInKitchen
GraniteCounters
GardenTubRomanTub
KitchenDiningCombo
QuartzCounters
WalkInClosets
Porch
Patio
Feature Descriptions
Appliances: Dishwasher, Microwave, Range
Community Features: Sidewalks
Exclusions: NONE
Exterior: VinylSiding
Fireplace: None
Flooring: Carpet, LuxuryVinylPlank, Vinyl
HOA Fee: 500/ Annually
Laundry: WasherHookup, DryerHookup, InUnit, UpperLevel
Parking: Attached, Garage
Parking Notes: Attached, Garage
Patio/Porch: Covered, FrontPorch, Patio, Porch
Security: SecuritySystem
Sewer: SepticTank
Water: Public
Window: InsulatedWindows
Local Schools
High School: Overhills Senior High
Middle School: Western Harnett Middle School
Elementary School: Anderson Creek Primary
Listed By / Shown By
Listed By
Agency Name: COLDWELL BANKER ADVANTAGE - FAYETTEVILLE
Agency Phone: 910-483-5353
Shown By
Agency Title: Townsend Real Estate
Agency Phone: 910-323-1110

Estimate Your Payment
Estimated Payment
$ 780.09 per month $689.70 Principal & Interest $0.00 Property Tax (data not provided by mls) $90.39 Homeowner's Insurance
441 Black Duck (lot 101) Lane | MLS# 747573
This single family home located at 441 Black Duck (lot 101) Lane, Lillington, NC 27546 is currently listed for sale with an asking price of $309,900. This property was built in 2025 and has 3 bedrooms and 2 full and 1 partial baths with 1885 sq. ft. Black Duck (lot 101) Lane is located in the DUCKS LANDING subdivision. Search DUCKS LANDING real estate on www.townsendrealestate.com today.