
BEDS4
BATHS2 full 1 partial
SQUARE FEET2,756
MLS#763127
STATUSActive
PROPERTY TYPEResidential - Single Family
SUBDIVISIONCOVENTRY WOODS
Property Description
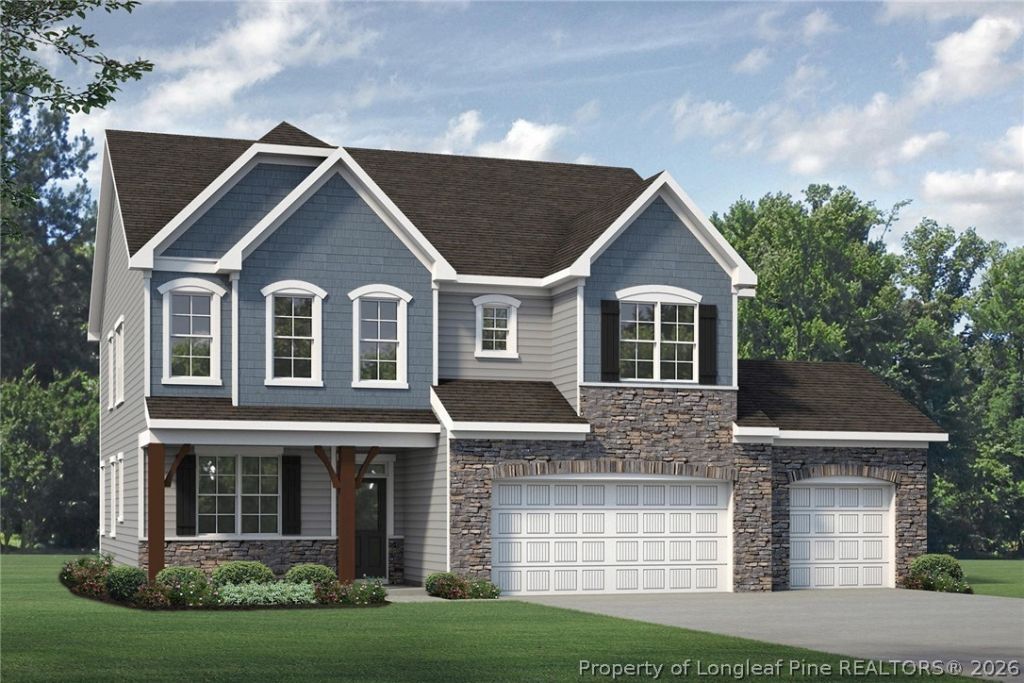
Introducing the Watauga, this thoughtfully designed space offers a harmonious blend of modern comfort and functionality. With an open-concept layout, it seamlessly connects your kitchen, dining, and living areas, providing an ideal setting for both everyday living and entertaining. The owners suite offers a private retreat with an ensuite bathroom and ample closet space. Two additional bedrooms offer versatility for a home office, guest room, or growing family. The patio is perfect for entertaining or simply enjoying the outdoors. The Watauga is the perfect floorplan to create your perfect home! [Coventry Woods] [Watauga]
Property Features
Property Type: Residential - Single Family
Basement: None
Garage: 3 car attached
Heating: Electric, Heat Pump
Home Style: Two Story
Lot Size: 0.19 Acres
Stories: 2.0
Year Built: 2026
Amenities
Eat-in Kitchen
High Ceilings
Kitchen Island
Kitchen/Dining Combo
Pantry
Smooth Ceilings
Smart Thermostat
Walk-In Closet(s)
Walk-In Shower
Rain Gutters
Feature Descriptions
Appliances: Dishwasher, Microwave, Range
Community Features: Street Lights
Exclusions: none
Exterior: Vinyl Siding, Wood Frame
Fireplace: None
Flooring: Carpet, Laminate, Tile, Vinyl
HOA Fee: 360/ Annually
Laundry: Upper Level
Lot: < 1/4 Acre
Lot Dimensions: 69.96x124.68x62.72x125
Parking: Attached, Garage
Parking Notes: Attached, Garage
Patio/Porch: Covered, Patio
Security: Smoke Detector(s)
Sewer: Public Sewer
Water: Public
Local Schools
High School: Pine Forest Senior High
Middle School: Pine Forest Middle School
Elementary School: Long Hill Elementary (2-5)
Listed By / Shown By
Listed By
Agency Name: REALTY WORLD PROPERTIES OF THE PINES
Agency Phone: 910-725-1137
Shown By
Agency Title: Townsend Real Estate
Agency Phone: 910-323-1110

Estimate Your Payment
Estimated Payment
$ 1,127.00 per month $996.42 Principal & Interest $0.00 Property Tax (data not provided by mls) $130.58 Homeowner's Insurance
440 Copperleaf Drive | MLS# 763127
This single family home located at 440 Copperleaf Drive, Fayetteville, NC 28311 is currently listed for sale with an asking price of $447,713. This property was built in 2026 and has 4 bedrooms and 2 full and 1 partial baths with 2756 sq. ft. Copperleaf Drive is located in the COVENTRY WOODS subdivision. Search COVENTRY WOODS real estate on www.townsendrealestate.com today.