
BEDS4
BATHS2 full
SQUARE FEET2,525
MLS#100597752
STATUSActive
PROPERTY TYPEResidential - Single Family
SUBDIVISIONWhispering Winds
SCHOOLMoore County Schools
Property Description
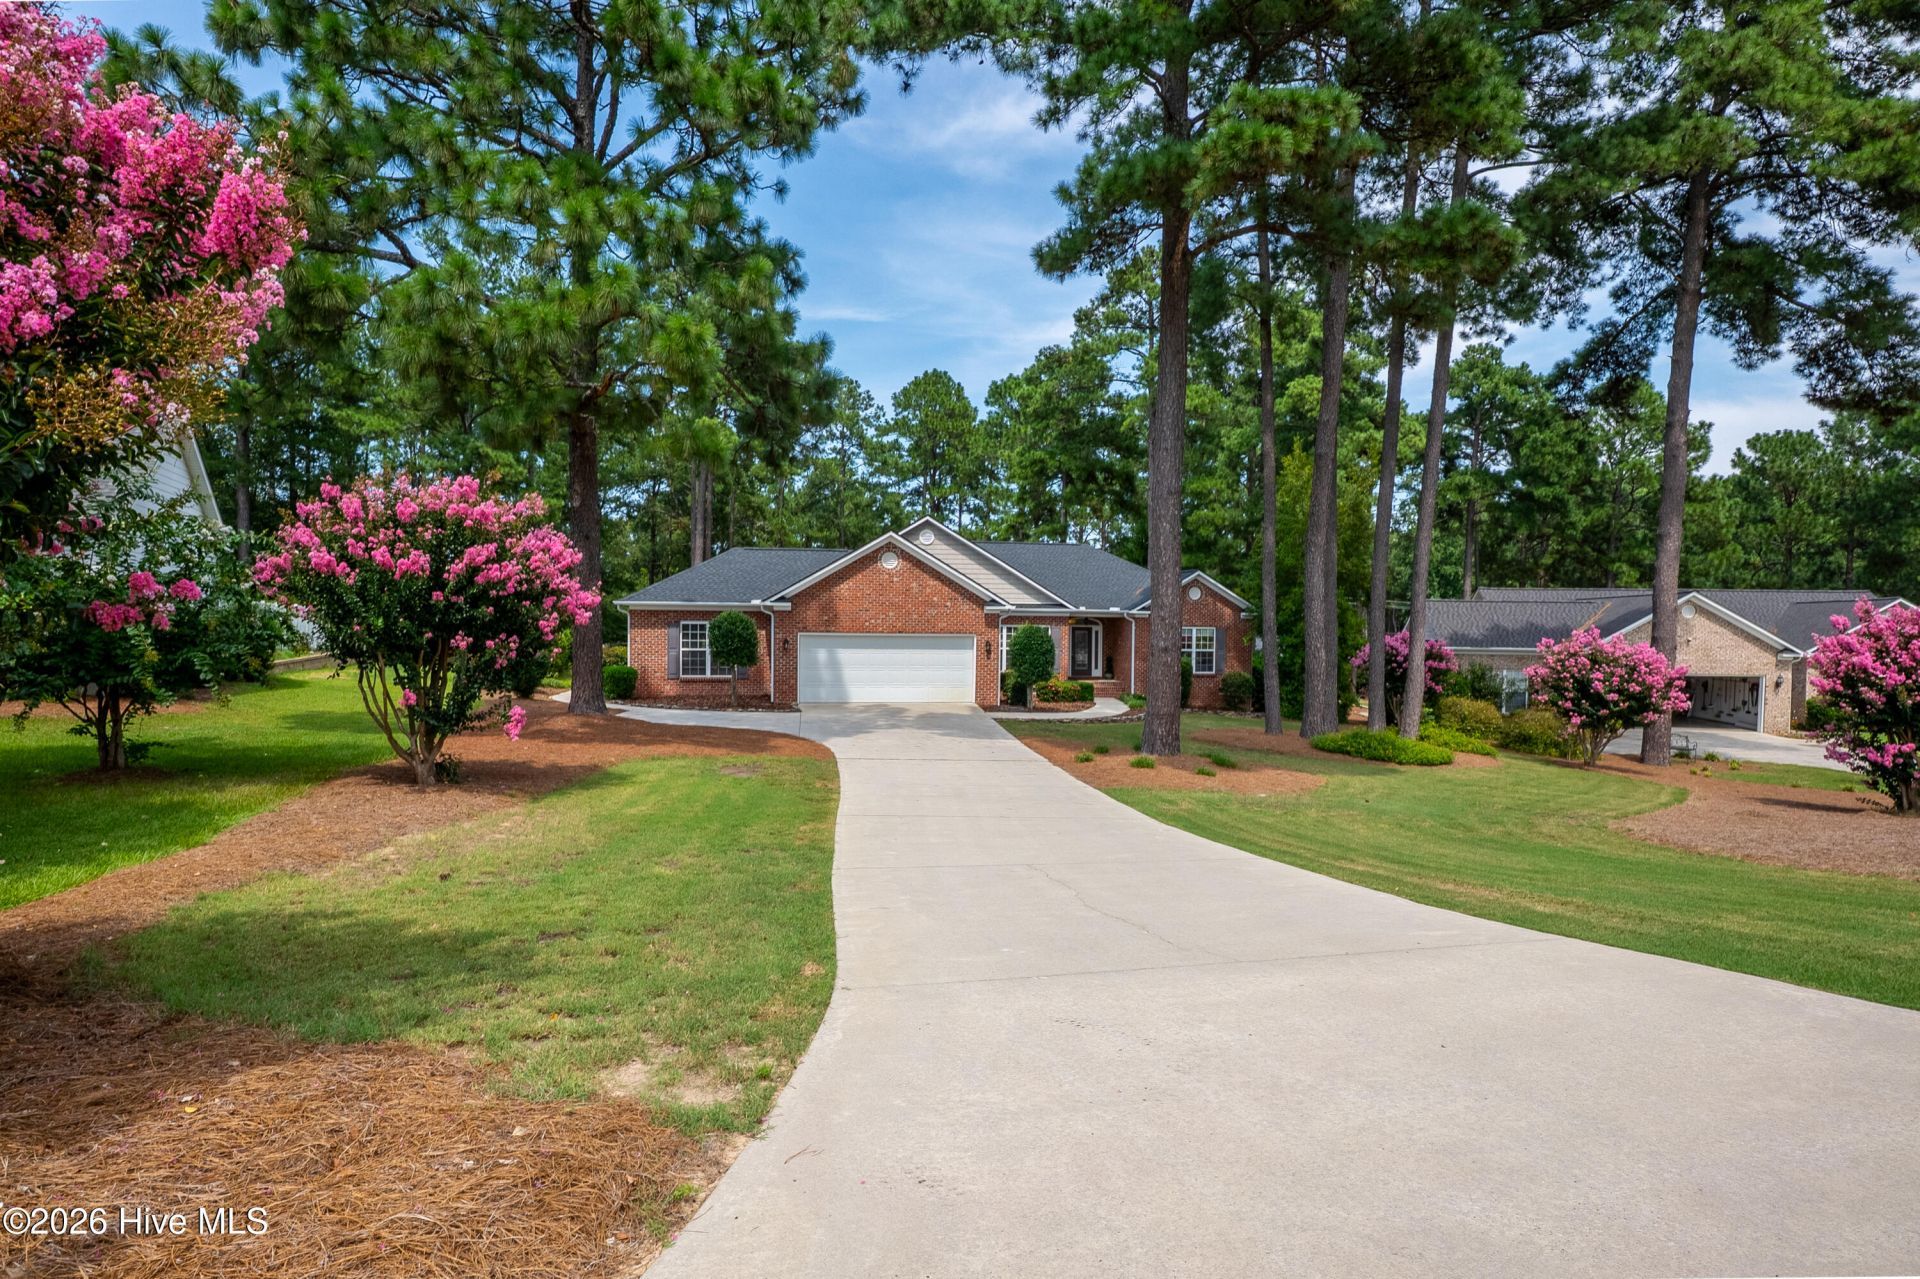
Some houses are just houses. This one has a corded phone stretched across the kitchen cabinets, a Carolina room made for Sunday coffee, and a driveway that has seen a thousand bikes thrown down midsprint. Welcome to 44 Winding Trail a solid, all brick, four-bedroom home tucked into one of Whispering Pines' most coveted streets, sitting on a lot just over an acre where the kids actually have room to run.Inside, 2,525 square feet gives everyone their own corner, and a bonus room off the garage currently a home gym, flexes into whatever your family needs next: office, playroom, in-law space. Built in the early 2000s and constructed the way homes used to be built, this one isn't cutting corners to hit a price point.And then there's Whispering Pines itself Eight lakes, golf, walking trails, and the kind of neighborhood where everybody waves. This isn't just a place to live. It's a place your family's story gets told for years to come.
Property Features
Property Type: Residential - Single Family
Cooling: Central Air
Garage: 2 car attached
Heating: Electric, Heat Pump
Lot Size: 0.89 Acres
Roof Type: Architectural Shingle
Stories: 1.0
Year Built: 2006
Amenities
Walk-in Closet(s)
High Ceilings
Ceiling Fan(s)
Reverse Floor Plan
Blinds/Shades
Eat-in Kitchen
Gas Log
Walk-In Closet(s)
Feature Descriptions
Appliances: Built-In Microwave, Refrigerator, Dishwasher, Electric Range
Association Amenities: See Remarks
Exterior: Brick, Wood Frame
Fencimg: Back Yard
Fireplace: Gas Log
HOA Fee: $68/ Annually
Lot Dimensions: 78x244x154x315
Parcel#: 97000487
Parking: Garage
Parking Notes: Garage
Patio/Porch: Covered
Sewer: Septic Tank
Special View Info: See Remarks
Utilities: Water Available, High Speed Internet
Water: Public
Room Sizes
Primary Bedroom: 143 X 217 Level - Main
Kitchen: 11 X 12 Level - Main
Living Room: 1611 X 1411 Level - Main
Breakfast Nook: 123 X 80 Level - Main
Bedroom 2: 14 X 12 Level - Main
Bedroom 4: 12 X 11 Level - Main
Family Room: 174 X 198 Level - Main
Bedroom 3: 10 X 11 Level - Main
Dining Room: 1210 X 1711 Level - Main
Other: 144 X 194 Level - Main
Local Schools
High School: Union Pines
Middle School: New Century Middle
Elementary School: Sandhills Farm Life
School District: Moore County Schools
Listed By / Shown By
Listed By
Agency Name: Love Pines Realty
Shown By
Agency Title: Townsend Real Estate
Agency Phone: 910-323-1110

Estimate Your Payment
Estimated Payment
$ 1,246.03 per month $1,101.66 Principal & Interest $0.00 Property Tax (data not provided by mls) $144.38 Homeowner's Insurance
44 Winding Trail | MLS# 100597752
This single family home located at 44 Winding Trail, Whispering Pines, NC 28327 is currently listed for sale with an asking price of $495,000. This property was built in 2006 and has 4 bedrooms and 2 full baths with 2525 sq. ft. Winding Trail is located in the Whispering Winds subdivision within the Moore County Schools school district. Search Whispering Winds real estate on www.townsendrealestate.com today.