
BEDS4
BATHS2 full 1 partial
SQUARE FEET1,888
MLS#768759
STATUSActive
PROPERTY TYPEResidential - Single Family
SUBDIVISIONTIFFANY PIN
Property Description
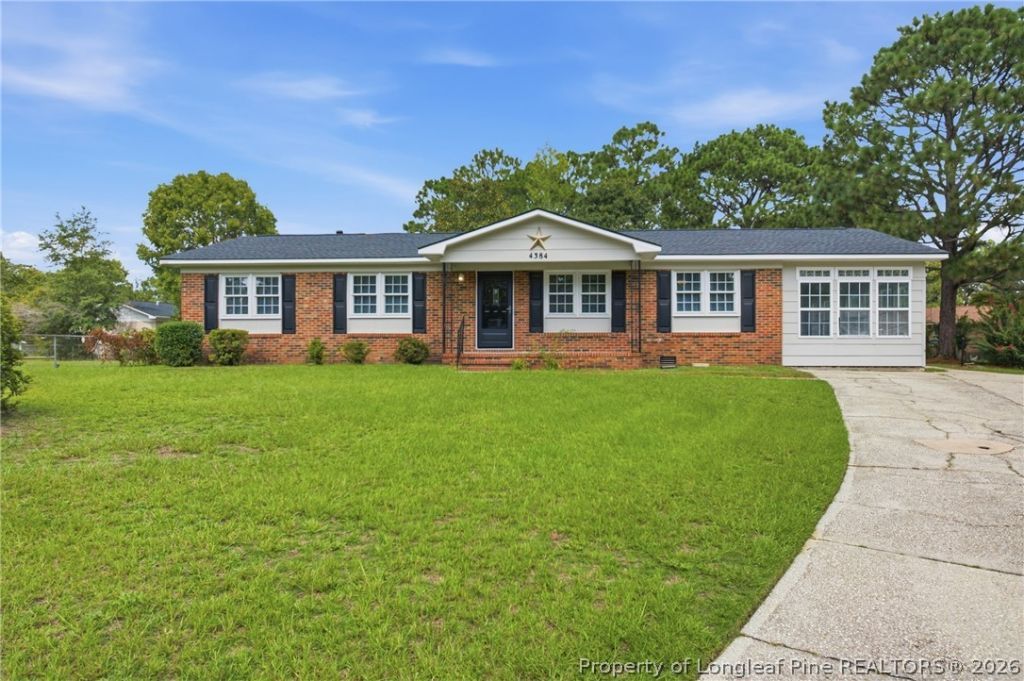
Welcome to Tiffany Pines! Nestled in a desirable cul-de-sac location, this charming brick ranch offers comfortable living, a functional floor plan, and a convenient location at an attractive $224,900 price point. Featuring 4 bedrooms and 2.5 baths, this home boasts fresh paint throughout, a newer architectural roof, LVP flooring throughout the main living areas, and carpeted bedrooms. The spacious living room, dining area, and separate sunroom provide plenty of room for everyday living and entertaining. The kitchen features a tiled backsplash and stainless-steel appliances, creating a welcoming space for preparing meals. The primary suite offers a relaxing retreat with an ensuite bath featuring a jetted tub and double vanity. Step outside onto the deck overlooking the large backyard, offering plenty of space for outdoor gatherings, recreation, gardening, or simply enjoying the outdoors. Conveniently located with easy access to I-295, the home is just minutes from Fort Bragg, while Ramsey Street shopping, dining, and everyday conveniences are close by. With its brick exterior, cul-de-sac position, newer architectural roof, fresh paint throughout, and desirable location, this Tiffany Pines home offers excellent value and is ready to welcome its next owner!
Property Features
Property Type: Residential - Single Family
Basement: None
Cooling: Central Air
Fenced: Yes
Home Style: One Story
Stories: 1.0
Year Built: 1976
Amenities
Breakfast Area
Ceiling Fan(s)
Dining Area
Separate/Formal Dining Room
Jetted Tub
Laminate Counters
Bath in Primary Bedroom
Storage
Sun Room
Tub Shower
Utility Room
Walk-In Shower
Window Treatments
Deck
Fence
Feature Descriptions
Appliances: Dishwasher, Microwave, Range
Exclusions: None
Exterior: Brick Veneer
Fencimg: Yard Fenced
Flooring: Carpet, Luxury Vinyl Plank
Formal Dining: Yes
Lot: 1/4 to 1/2 Acre Lot, Cleared, Cul-De-Sac, Level
Patio/Porch: Deck
Sewer: Public Sewer
Topography: Cleared, Level
Water: Public
Window: Blinds
Local Schools
High School: E. E. Smith High
Middle School: Spring Lake Middle School
Elementary School: Warrenwood Elementary
Listed By / Shown By
Listed By
Agency Name: RE/MAX CHOICE
Agency Phone: 910-483-7500
Shown By
Agency Title: Townsend Real Estate
Agency Phone: 910-323-1110

Estimate Your Payment
Estimated Payment
$ 566.13 per month $500.53 Principal & Interest $0.00 Property Tax (data not provided by mls) $65.60 Homeowner's Insurance
4384 Spinel Drive | MLS# 768759
This single family home located at 4384 Spinel Drive, Fayetteville, NC 28311 is currently listed for sale with an asking price of $224,900. This property was built in 1976 and has 4 bedrooms and 2 full and 1 partial baths with 1888 sq. ft. Spinel Drive is located in the TIFFANY PIN subdivision. Search TIFFANY PIN real estate on www.townsendrealestate.com today.