
BEDS3
BATHS2 full
SQUARE FEET2,278
MLS#100572063
STATUSActive
PROPERTY TYPEResidential - Single Family
SCHOOLHoke County Schools
Property Description
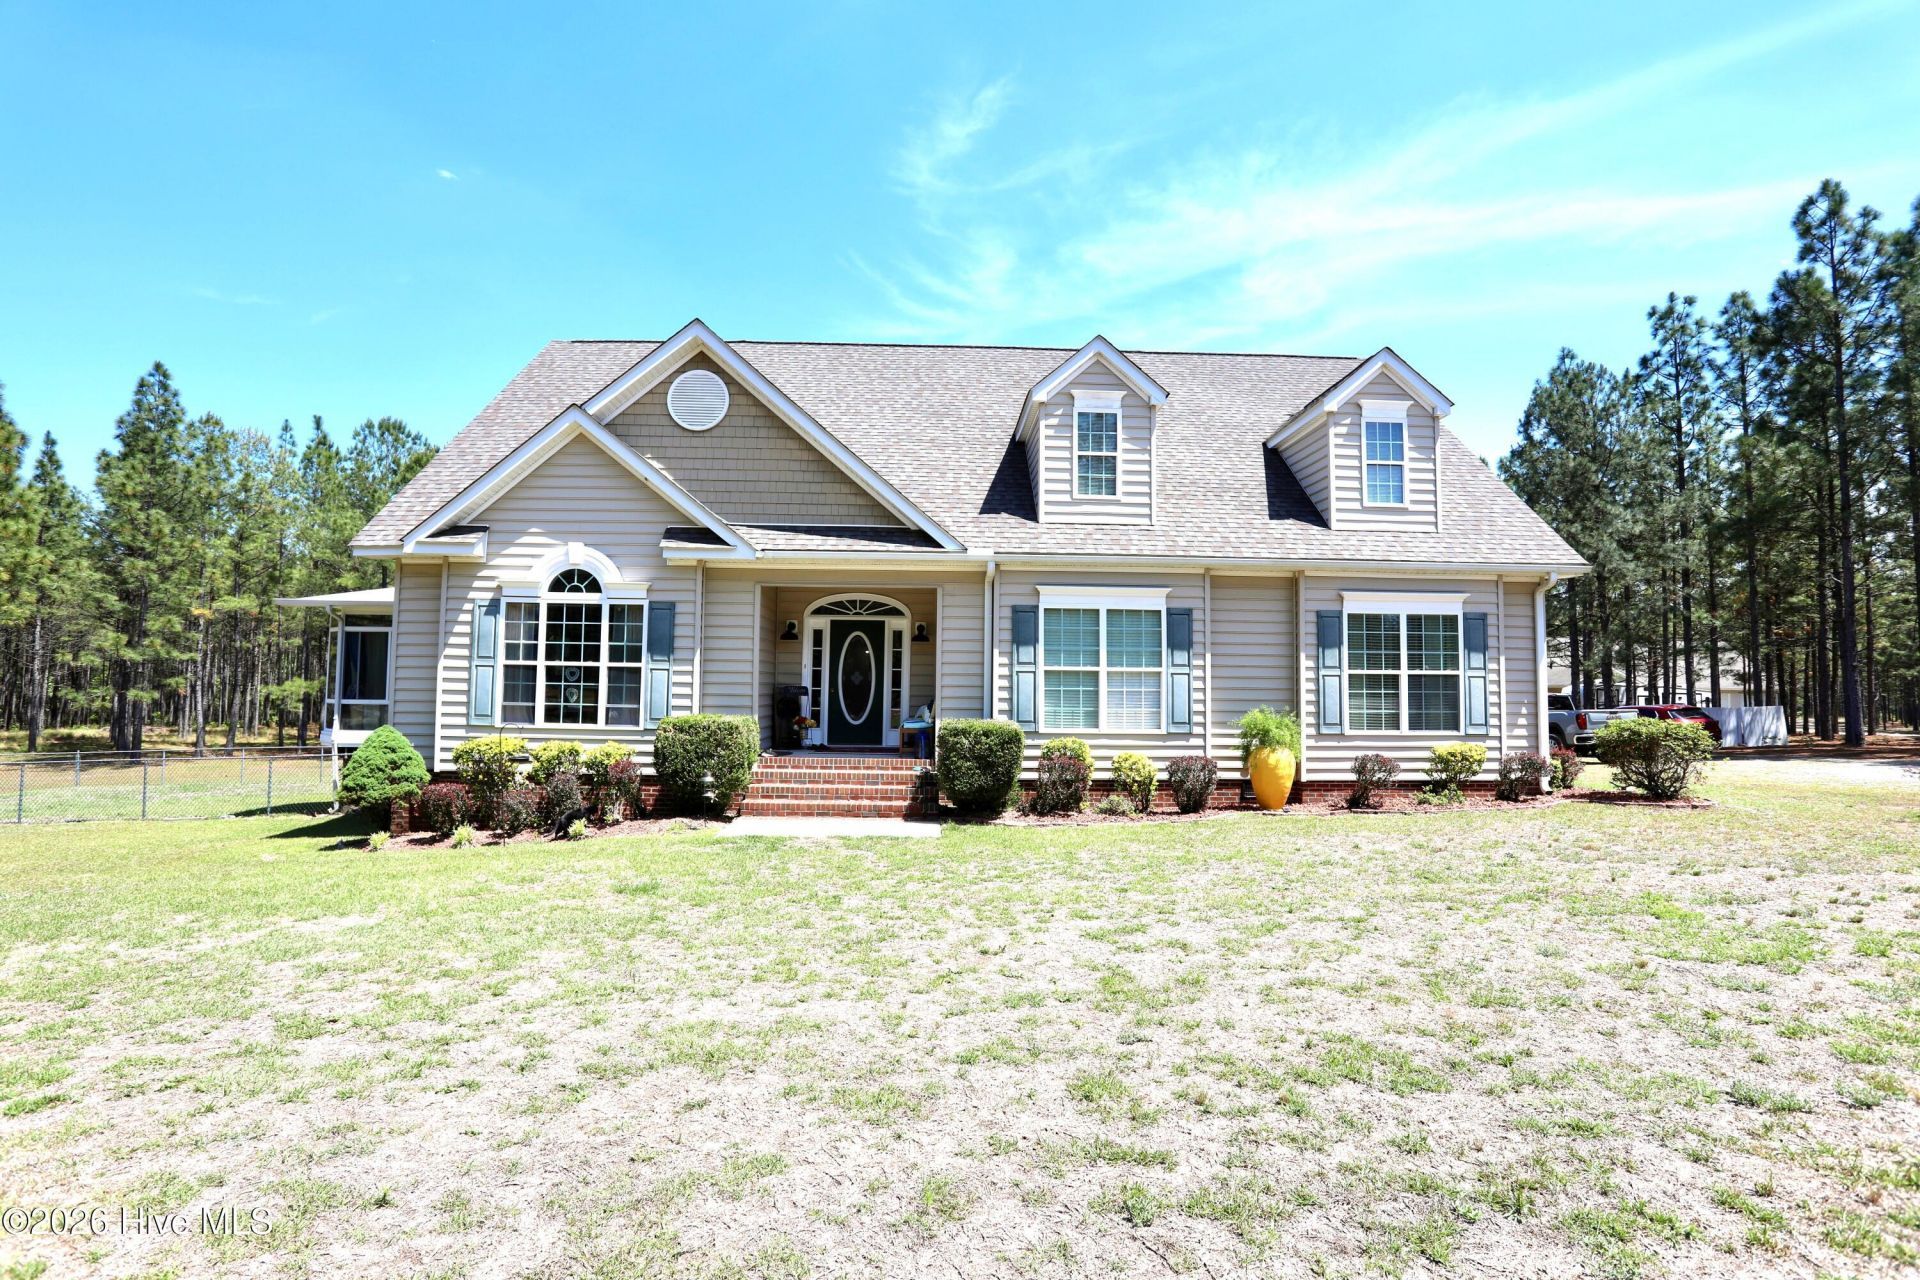
Located in the heart of the Sandhills is this lovely Horse Farm perfectly positioned on the Moore County/Hoke County border, just minutes to Downtown Aberdeen and conveniently located to Downtown Southern Pines and the Walthour-Moss Foundation. Within 9 miles of the Carolina Horse Park at 5 Points. Easy commute to Ft. Bragg and Camp Mackall. This property combines luxury, functionality, and tranquility -- a true retreat for equestrians and outdoor enthusiasts alike. Motivated Seller's are offering a $10,000 seller concession for accetable offer. This stunning 13.25-acre horse farm is the perfect blend of luxury, privacy, and utility. Meticulously maintained residence features a single-level floor plan with 2,278 square feet of open living space featuring a vaulted ceiling living room to a spacious kitchen with modern updates including granite counters. Relaxing sunroom overlooks a spectacular outdoor oasis complete with an inground saltwater pool, Trex decks, a covered cabana, and a pool house, equipped with storage and kichenette space for outdoor entertaining. This property boasts an impressive 4,000+ square foot heated garage with an expansive workshop space, a separate office, an additional multipurpose room, half bath and unfinished second level with expansive storage space. Garage offers many possibilities for hobbyists or indviduals looking for space for a private business as well. Equestrian enthusiasts will appreciate four-stall barn including tack room and storage, three fenced pastures with water available and room to add additional pastures. Beautifully maintained landscape includes ample parking for RVs, trailers, farm equipement and more! Enjoy the peaceful setting surrounding this wonderful property, perfect for both intimate gatherings and large-scale entertaining. A rare find for those seeking a functional yet elegant country retreat. Call for your private tour of this fabulous home and farm today!
Property Features
Property Type: Residential - Single Family
Basement: Crawl Space
Cooling: Central Air, Ceiling Fan(s), Heat Pump
Fenced: Yes
Garage: 4
Heating: Propane, Gas Pack, Heat Pump, Electric, Forced Air
Lot Size: 13.25 Acres
Roof Type: Composition
Stories: 2.0
Year Built: 2004
Amenities
Walk-in Closet(s)
Vaulted Ceiling(s)
Tray Ceiling(s)
High Ceilings
Entrance Foyer
Kitchen Island
Ceiling Fan(s)
Walk-in Shower
Blinds/Shades
Eat-in Kitchen
Walk-In Closet(s)
Feature Descriptions
Appliances: Electric Cooktop, Built-In Microwave, Refrigerator, Dishwasher, Electric Range
Exterior: Brick, Vinyl Siding, Wood Frame
Fencimg: Back Yard, Fenced
Flooring: LVT/LVP, Carpet, Tile
Horse Amenities: Stable(s), Hay Storage, Paddocks, Pasture, Tack Room, Trailer Storage, Barn
Laundry: Dryer Hookup, Washer Hookup, Laundry Room, Utility Sink
Lot: Horse Farm, Level, Corner Lot, Pasture, Wooded, Cleared
Lot Dimensions: 740 x 800 x 350 x 350 x325 x 44 x 474
Parcel#: 584780001095
Parking: Workshop in Garage, Detached, Gravel, Unpaved, Lighted, Garage, Storage
Parking Notes: Workshop in Garage, Detached, Gravel, Unpaved, Lighted
Patio/Porch: Deck, Patio, Porch, Front Porch, Glass Enclosed, Rear Porch
Pool: In Ground
Security: Security Lights, Smoke Detector(s)
Sewer: Septic Tank
Special View Info: None
Swimming Pool: Yes
Utilities: Water Connected, Private
Water: Well, Private
Room Sizes
Other: 8.6 X 6.7 Level - Main
Other: 20 X 16 Level - Ground
Other: 4.4 X 8.2 Level - Main
Laundry: 8.8 X 8.6 Level - Main
Other: 33 X 10 Level - Main
Other: 55.7 X 22.9 Level - Upper
Dining Room: 13.9 X 13.2 Level - Main
Bathroom 1: 10.6 X 12.7 Level - Main
Bathroom 2: 9.9 X 9.5 Level - Main
Other: 33 X 9 Level - Ground
Sunroom: 13.7 X 25.3 Level - Main
Bedroom 3: 12.3 X 12.7 Level - Main
Living Room: 16.5 X 27 Level - Main
Other: 35 X 72 Level - Ground
Other: 8.8 X 4.3 Level - Main
Other: 11 X 19 Level - Ground
Bedroom 2: 11.7 X 12.7 Level - Main
Other: 6 X 10.4 Level - Main
Primary Bedroom: 17 X 13
Kitchen: 16.4 X 12.1 Level - Main
Local Schools
High School: Hoke County High
Middle School: West Hoke
Elementary School: West Hoke
School District: Hoke County Schools
Listed By / Shown By
Listed By
Agency Name: Sandhill Realty/Aberdeen
Shown By
Agency Title: Townsend Real Estate
Agency Phone: 910-323-1110

Estimate Your Payment
Estimated Payment
$ 2,512.20 per month $2,221.12 Principal & Interest $0.00 Property Tax (data not provided by mls) $291.08 Homeowner's Insurance
436 Millwork Lane | MLS# 100572063
This single family home located at 436 Millwork Lane, Aberdeen, NC 28315 is currently listed for sale with an asking price of $998,000. This property was built in 2004 and has 3 bedrooms and 2 full baths with 2278 sq. ft. Millwork Lane is located within the Hoke County Schools school district. Search Aberdeen real estate on www.townsendrealestate.com today.