
BEDS4
BATHS2 full 1 partial
SQUARE FEET2,374
MLS#765928
STATUSActive
PROPERTY TYPEResidential - Single Family
SUBDIVISIONCOVENTRY WOODS
Property Description
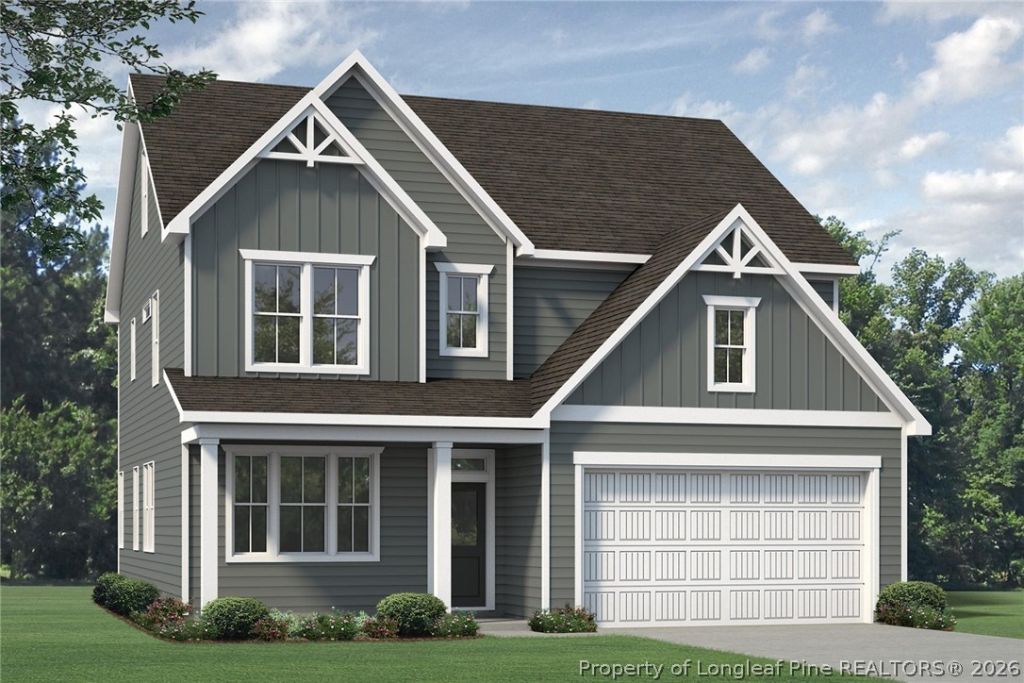
As you step into the foyer of the Nelson floorplan, you???re met with a traditional study ??? a space that can easily transform into a home office or child???s playroom. The entryway quickly unfolds into an expansive main living area that connects a wide-open dining room, family room, and contemporary kitchen with island and eating nook, as well as access to the beautiful outdoor patio. The second floor features an expansive owner???s bedroom with huge walk-in closet. The owner???s bath includes a linen closet, dual-sink vanity, and shower with seat. There are three additional bedrooms, full bath and laundry room to finish out the second floor. [Coventry Woods] [Nelson]
Property Features
Property Type: Residential - Single Family
Basement: None
Garage: 2 car attached
Heating: Electric, Heat Pump
Home Style: Two Story
Lot Size: 0.19 Acres
Stories: 2.0
Year Built: 2026
Amenities
Attic
Entrance Foyer
High Ceilings
Kitchen Island
Pantry
Walk-In Closet(s)
Walk-In Shower
Feature Descriptions
Appliances: Dishwasher, Disposal, Microwave, Range
Exclusions: none
Exterior: Vinyl Siding, Wood Frame
Fireplace: None
Flooring: Carpet, Luxury Vinyl Plank
HOA Fee: 360/ Annually
Laundry: Upper Level
Lot: < 1/4 Acre
Lot Dimensions: 69.97x125x62.70x125
Parking: Attached, Garage
Parking Notes: Attached, Garage
Patio/Porch: Covered, Patio, Porch
Sewer: Public Sewer
Water: Public
Local Schools
High School: Pine Forest Senior High
Middle School: Pine Forest Middle School
Elementary School: Long Hill Elementary (2-5)
Listed By / Shown By
Listed By
Agency Name: REALTY WORLD PROPERTIES OF THE PINES
Agency Phone: 910-725-1137
Shown By
Agency Title: Townsend Real Estate
Agency Phone: 910-323-1110

Estimate Your Payment
Estimated Payment
$ 1,004.38 per month $888.00 Principal & Interest $0.00 Property Tax (data not provided by mls) $116.38 Homeowner's Insurance
436 Copperleaf Drive | MLS# 765928
This single family home located at 436 Copperleaf Drive, Fayetteville, NC 28311 is currently listed for sale with an asking price of $399,000. This property was built in 2026 and has 4 bedrooms and 2 full and 1 partial baths with 2374 sq. ft. Copperleaf Drive is located in the COVENTRY WOODS subdivision. Search COVENTRY WOODS real estate on www.townsendrealestate.com today.