
BEDS5
BATHS4 full 1 partial
SQUARE FEET4,699
MLS#769522
STATUSActive
PROPERTY TYPEResidential - Single Family
SUBDIVISIONBUCKHEAD
Property Description
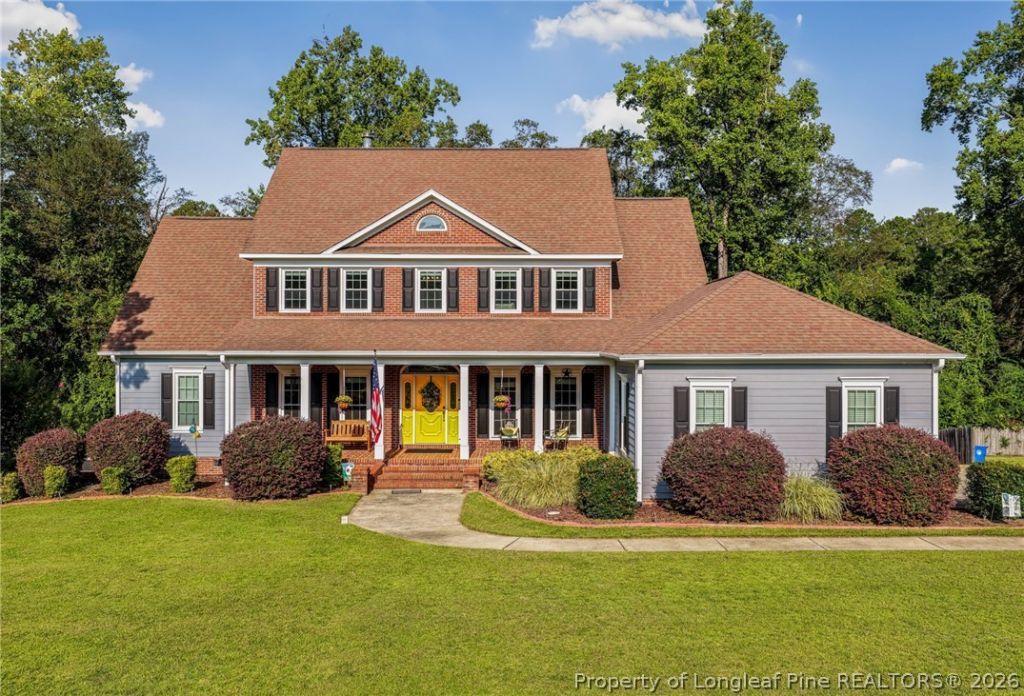
Welcome to 4353 Ferncreek Drive, a spacious 5-bedroom, 4.5-bath home located in the established Buckhead neighborhood of Fayetteville. Offering more than 4,500 square feet of living space, this home provides an impressive amount of room with a versatile floor plan designed for both everyday living and entertaining. The main living areas flow into a spacious kitchen featuring granite countertops and stainless steel appliances, while multiple gathering spaces throughout the home offer plenty of flexibility. The finished walk-out basement is a standout feature, providing additional bedrooms and living space that can easily serve as a guest suite, game room, movie room, home office, or multigenerational living area. Outside, enjoy a private backyard along with a wired detached workshop that offers additional space for hobbies, storage, or projects. An attached garage, generous bedroom sizes, and multiple living areas add to the functionality of this impressive property. Conveniently located near shopping, dining, medical facilities, and Fort Bragg, 4353 Ferncreek Drive combines space, versatility, and an established Fayetteville location. With five bedrooms, four and a half baths, and room to truly spread out, this is one you won't want to miss! For information about our preferred lender and the incentives you may qualify for, please ask your agent to review the agent comments for additional details.
Property Features
Property Type: Residential - Single Family
Basement: Crawl Space, Walk-Out Access
Cooling: Central Air, Electric
Fenced: Yes
Fireplaces: 1
Garage: 2 car attached
Heating: Electric, Forced Air
Home Style: Three Story
Lot Size: 0.50 Acres
Stories: 3.0
Year Built: 1995
Amenities
Ceiling Fan(s)
Cathedral Ceiling(s)
Dining Area
Den
Separate/Formal Dining Room
Double Vanity
Entrance Foyer
Eat-in Kitchen
Separate/Formal Living Room
Granite Counters
High Ceilings
Home Office
In-Law Floorplan
Kitchen Island
Primary Downstairs
Bath in Primary Bedroom
Open Concept
Open Floorplan
Other
See Remarks
Storage
Fence
Storage
Feature Descriptions
Appliances: Dishwasher, Electric Range, Microwave
Community Features: Street Lights
Exclusions: none
Exterior: Brick
Fencimg: Back Yard
Fireplace: Gas Log
Flooring: Carpet, Hardwood, Tile
Formal Dining: Yes
Laundry: Washer Hookup, Dryer Hookup, Main Level, In Unit
Lot: 1/4 to 1/2 Acre Lot, Backs To Trees, Partially Cleared
Parking: Attached, Garage
Parking Notes: Attached, Garage
Patio/Porch: Covered, Patio
Sewer: Public Sewer
Water: Public
Window: Blinds
Local Schools
High School: Terry Sanford Senior High
Middle School: Max Abbott Middle School
Listed By / Shown By
Listed By
Agency Name: COLDWELL BANKER ADVANTAGE - FAYETTEVILLE
Agency Phone: 910-483-5353
Shown By
Agency Title: Townsend Real Estate
Agency Phone: 910-323-1110

Estimate Your Payment
Estimated Payment
$ 1,510.09 per month $1,335.12 Principal & Interest $0.00 Property Tax (data not provided by mls) $174.97 Homeowner's Insurance
4353 Ferncreek Drive | MLS# 769522
This single family home located at 4353 Ferncreek Drive, Fayetteville, NC 28314 is currently listed for sale with an asking price of $599,900. This property was built in 1995 and has 5 bedrooms and 4 full and 1 partial baths with 4699 sq. ft. Ferncreek Drive is located in the BUCKHEAD subdivision. Search BUCKHEAD real estate on www.townsendrealestate.com today.