
BEDS3
BATHS2 full 1 partial
SQUARE FEET2,453
MLS#770789
STATUSActive
PROPERTY TYPEResidential - Single Family
SUBDIVISIONKINGS GRANT
Property Description
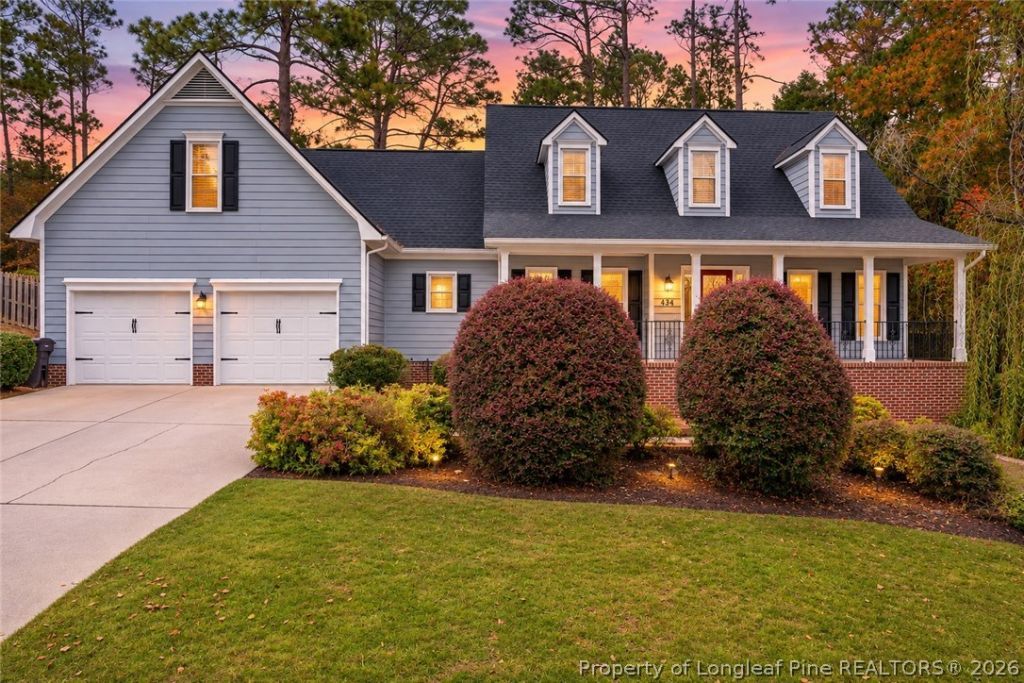
Welcome to 434 Shawcroft Drive! This beautiful 3-bedroom, 2.5-bath home offers the perfect combination of comfort, style, and space! Step inside to discover gorgeous, newly refinished hardwood floors, fresh interior paint, and a thoughtfully designed floor plan. The spacious primary suite is conveniently located on the main level, offering privacy and easy everyday living. You'll love the beautifully updated kitchen, formal dining room, and generously sized bedrooms. An expansive, private bonus room provides incredible flexibility for a home office, media room, playroom, or guest retreat. The oversized garage offers plenty of additional storage and convenience. And just wait until you see the backyard! Your own private outdoor oasis awaits, complete with a refreshing swimming pool and expansive deck, perfect for entertaining, relaxing, and making memories. With beautiful updates, generous living spaces, and an incredible backyard, this home truly has so much to offer. Come see everything 434 Shawcroft Drive has waiting for you!
Property Features
Property Type: Residential - Single Family
Basement: Crawl Space
Cooling: Central Air
Fireplaces: 1
Garage: 2 car attached
Heating: Heat Pump
Home Style: Two Story
Stories: 2.0
Year Built: 1994
Amenities
Dining Area
Separate/Formal Dining Room
Primary Downstairs
Feature Descriptions
Community Features: Clubhouse, Community Pool, Golf
Exclusions: None
Exterior: Masonite
Fireplace: Living Room
Flooring: Carpet, Hardwood
Formal Dining: Yes
HOA Fee: 165/ Annually
Lot: 1/4 to 1/2 Acre Lot, Cleared
Parking: Attached, Garage
Parking Notes: Attached, Garage
Sewer: Public Sewer
Topography: Cleared
Water: Public
Local Schools
High School: Pinecrest High School
Middle School: Pine Forest Middle School
Listed By / Shown By

Listed By
Agency Name: TOWNSEND REAL ESTATE
Agent Name: Jenifer Mantoux
Agency Phone: Cell: (910) 676-2726
Estimate Your Payment
Estimated Payment
$ 903.69 per month $798.98 Principal & Interest $0.00 Property Tax (data not provided by mls) $104.71 Homeowner's Insurance
434 Shawcroft Road | MLS# 770789
This single family home located at 434 Shawcroft Road, Fayetteville, NC 28311 is currently listed for sale by TOWNSEND REAL ESTATE, with an asking price of $359,000. This property was built in 1994 and has 3 bedrooms and 2 full and 1 partial baths with 2453 sq. ft. Shawcroft Road is located in the KINGS GRANT subdivision. Search KINGS GRANT real estate on www.townsendrealestate.com today.