
BEDS4
BATHS3 full 1 partial
SQUARE FEET2,495
MLS#771813
STATUSActive
PROPERTY TYPEResidential - Single Family
SUBDIVISIONSTOUT LANDING
Property Description
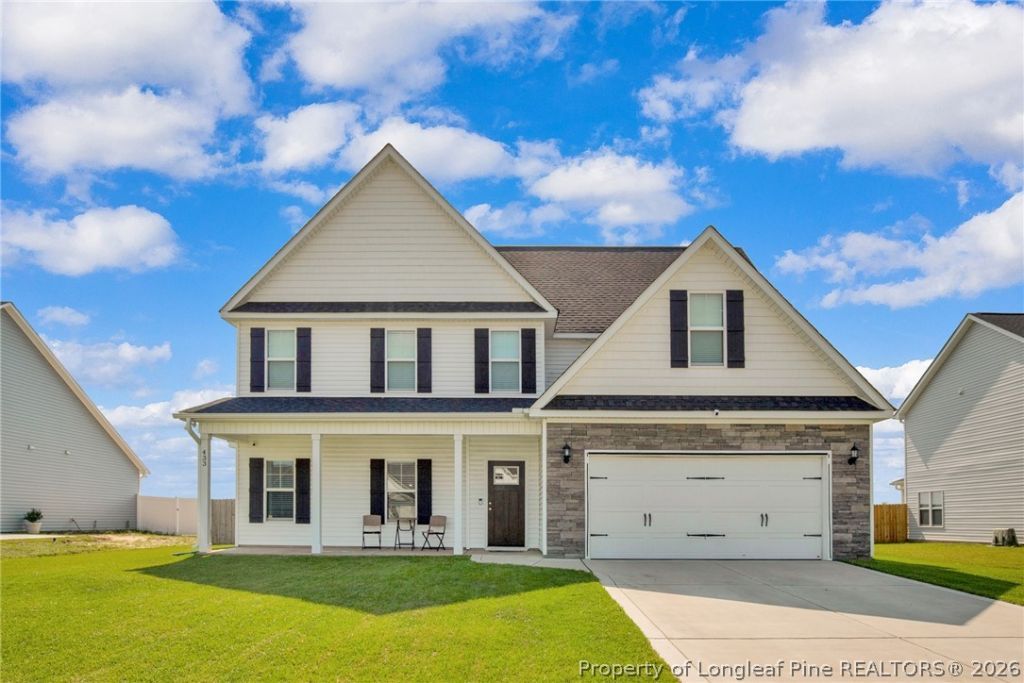
Immaculate Home with 4 bedrooms 3 1/2 bath with bonus room with closet as possible fifth bedroom in Stout Landing! Open Floorplan featuring LVP flooring in foyer great room kitchen and nook area. Large great room with fireplace gas logs. Large open kitchen with Island granite countertops tile backsplash beautiful designer white cabinets. Pantry! The refrigerator is a gift. Very nice large breakfast dining area. Guest bedroom downstairs with full bathroom. There is also a half bathroom for guest. Ceramic tile in bathrooms. Huge primary bedroom upstairs with trey ceiling double vanity huge walk-in closet. three additional bedrooms upstairs. The fifth bedroom is the bonus room with closet. Laundry room upstairs. All the bathrooms have ceramic tile flooring. Covered rear porch large backyard privacy fence. Excellent elementary school and middle school near neighborhood shopping and Fort Bragg not too far away! A great home for a large family in a neighborhood where they are still building new homes.
Property Features
Property Type: Residential - Single Family
Basement: None
Cooling: Central Air, Electric
Fenced: Yes
Fireplaces: 1
Garage: 2 car attached
Heating: Heat Pump
Home Style: Two Story
Stories: 2.0
Year Built: 2022
Amenities
Breakfast Area
Tray Ceiling(s)
Ceiling Fan(s)
Coffered Ceiling(s)
Double Vanity
Entrance Foyer
Granite Counters
Great Room
Kitchen Island
Pantry
Separate Shower
Walk-In Closet(s)
Window Treatments
Fence
Feature Descriptions
Appliances: Dishwasher, Microwave, Range, Refrigerator
Community Features: Gutter(s)
Exclusions: N/A
Exterior: Stone Veneer, Vinyl Siding
Fencimg: Privacy
Fireplace: Factory Built, Gas Log
Flooring: Carpet, Luxury Vinyl Plank, Tile
HOA Fee: 250/ Annually
Laundry: In Unit
Lot: < 1/4 Acre
Parking: Attached, Garage
Parking Notes: Attached, Garage
Patio/Porch: Covered, Patio, Porch
Sewer: County Sewer
Water: Public
Window: Blinds
Local Schools
High School: Hoke County High School
Middle School: Sandy Grove Middle
Listed By / Shown By
Listed By
Agency Name: ERA STROTHER REAL ESTATE
Agency Phone: 910-864-2325
Shown By
Agency Title: Townsend Real Estate
Agency Phone: 910-323-1110

Estimate Your Payment
Estimated Payment
$ 925.08 per month $817.90 Principal & Interest $0.00 Property Tax (data not provided by mls) $107.19 Homeowner's Insurance
433 Winnsboro Road | MLS# 771813
This single family home located at 433 Winnsboro Road, Raeford, NC 28376 is currently listed for sale with an asking price of $367,500. This property was built in 2022 and has 4 bedrooms and 3 full and 1 partial baths with 2495 sq. ft. Winnsboro Road is located in the STOUT LANDING subdivision. Search STOUT LANDING real estate on www.townsendrealestate.com today.