
BEDS5
BATHS3 full
SQUARE FEET2,983
MLS#768077
STATUSActive
PROPERTY TYPEResidential - Single Family
SUBDIVISIONTURNBERRY WEST
Property Description
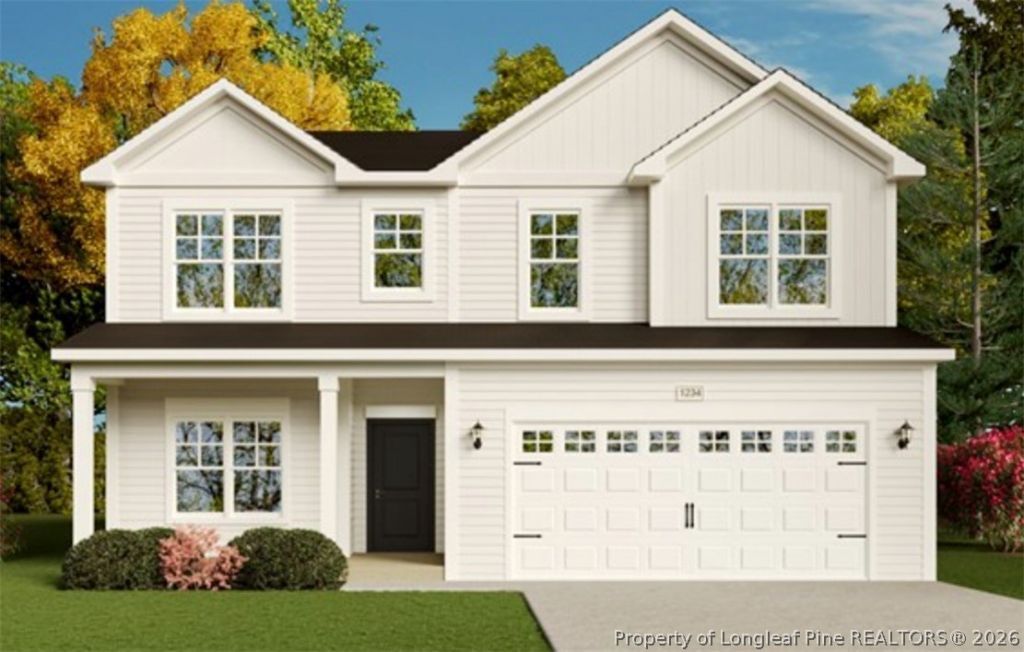
$10,000 BUYER USE AS YOU CHOOSE INCENTIVE WITH THE USE OF THE PREFERRED LENDER!!! The Rose Floorplan by A&G Residential features 2,983 square feet of living space with a versatile layout, offering 5 bedrooms and 3 bathrooms. The kitchen is open to the living room and includes granite countertops, stainless steel appliances, and an island with breakfast bar. There are two dining areas in the home both a formal dining and an eat-in dining. Additionally, there is a flex room that would be perfect for an office or a play room on the first floor as well. The owners suite includes double vanities and a large walk-in closet. On the exterior you will find a covered front porch, perfect for enjoying the outdoors! Located in the side walk lined, Turnberry West Community in Raeford with a convenient drive to Fayetteville and Fort Bragg. Dont miss your chance to own this stunning new construction home???schedule a tour today!
Property Features
Property Type: Residential - Single Family
Basement: None
Cooling: Central Air
Fireplaces: 1
Garage: 2 car attached
Heating: Heat Pump
Home Style: Two Story
Lot Size: 0.18 Acres
Stories: 2.0
Year Built: 2026
Amenities
Double Vanity
Entrance Foyer
Eat-in Kitchen
Kitchen Island
Living/Dining Room
Open Concept
Pantry
Walk-In Closet(s)
Porch
Patio
Feature Descriptions
Appliances: Dishwasher, Microwave, Range
Exclusions: None
Exterior: Vinyl Siding
Fireplace: Electric
Flooring: Carpet, Luxury Vinyl Plank
HOA Fee: 360/ Annually
Laundry: Upper Level
Lot: < 1/4 Acre
Parking: Attached, Garage
Parking Notes: Attached, Garage
Patio/Porch: Front Porch, Patio, Porch
Sewer: Public Sewer
Water: Public
Local Schools
High School: Hoke County High School
Middle School: West Hoke Middle School
Listed By / Shown By
Listed By
Agency Name: COLDWELL BANKER ADVANTAGE - FAYETTEVILLE
Agency Phone: 910-483-5353
Shown By
Agency Title: Townsend Real Estate
Agency Phone: 910-323-1110

Estimate Your Payment
Estimated Payment
$ 981.47 per month $867.75 Principal & Interest $0.00 Property Tax (data not provided by mls) $113.72 Homeowner's Insurance
431 Brickendon Lane | MLS# 768077
This single family home located at 431 Brickendon Lane, Raeford, NC 28376 is currently listed for sale with an asking price of $389,900. This property was built in 2026 and has 5 bedrooms and 3 full baths with 2983 sq. ft. Brickendon Lane is located in the TURNBERRY WEST subdivision. Search TURNBERRY WEST real estate on www.townsendrealestate.com today.