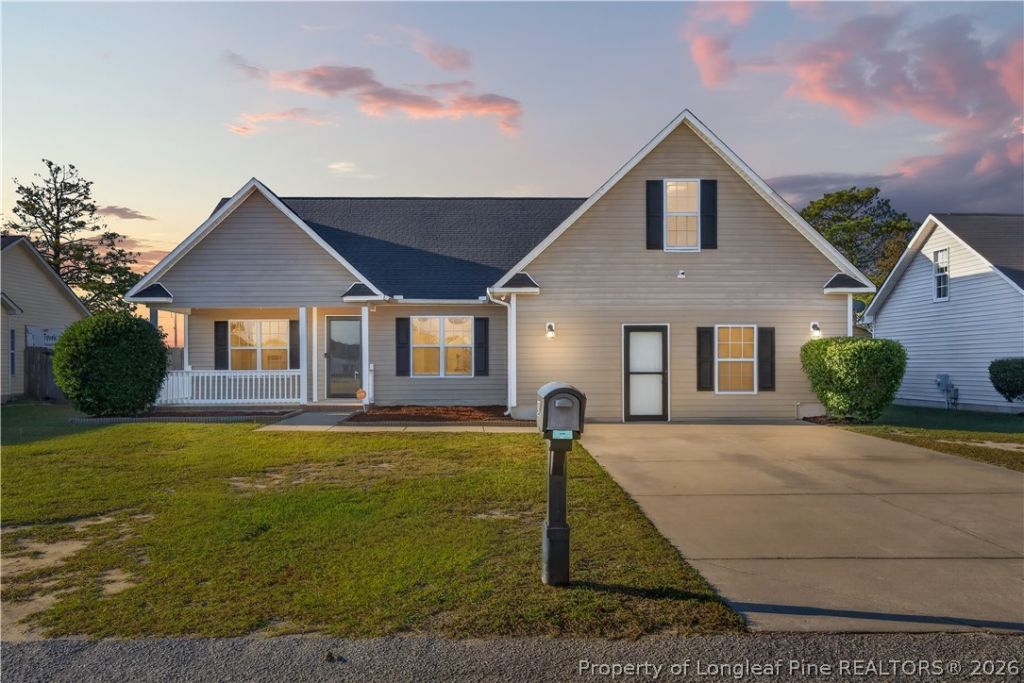

BEDS3
BATHS2 full
SQUARE FEET2,205
MLS#771851
STATUSActive
PROPERTY TYPEResidential - Single Family
SUBDIVISIONPIONEER POINT
Property Description
*** ASSUMABLE VA LOAN AT 3.71% ***, subject to lender approval and buyer qualification! In a market where new rates are much higher, being able to assume this existing low-rate VA loan can save hundreds of dollars a month on the mortgage. This spacious Hope Mills home offers nearly 2,200 square feet with 4 bedrooms and 2 baths, plus a versatile additional in-suite that delivers real privacy and separation. Parents, adult children, or aging relatives can have their own space without everyone living on top of each other, making true multi-generational living possible. The same suite can also function as a dedicated business office or home daycare without taking over the main living areas, giving entrepreneurs focus, client privacy, and the separation often needed for licensing while the rest of the house still works as a normal family home. Hope Mills is a popular choice for Fort Bragg families thanks to the reasonable commute and solid community feel, so the location already fits what many military buyers want. With the rare low rate, generous square footage, and flexible suite that works for military buyers, multi-generational families, and small business owners alike, this is a home that checks multiple boxes in today's market. Schedule your showing today.
Property Features
Property Type: Residential - Single Family
Basement: None
Cooling: CentralAir, Electric
Fenced: Yes
Fireplaces: 1
Heating: ForcedAir
Home Style: OneAndOneHalfStory
Lot Size: 0.23 Acres
Year Built: 2006
Amenities
CeilingFans
CathedralCeilings
DoubleVanity
EatInKitchen
GreatRoom
JettedTub
PrimaryDownstairs
SeparateShower
VaultedCeilings
WalkInClosets
WindowTreatments
Fence
Porch
Feature Descriptions
Appliances: Dishwasher, FreeStandingElectricRange, Disposal, Microwave
Exclusions: Shed
Exterior: VinylSiding
Fencimg: BackYard
Fireplace: FactoryBuilt
Flooring: Carpet, LuxuryVinylPlank, Tile
Laundry: MainLevel
Lot: LessThanQuarterAcre, Level
Patio/Porch: FrontPorch, Porch, Screened
Security: SmokeDetectors
Sewer: PublicSewer
Topography: Level
Water: Public
Window: Blinds
Local Schools
High School: South View Senior High
Middle School: South View Middle School
Listed By / Shown By
Listed By
Agency Name: EXP REALTY LLC
Agency Phone: 888-584-9431
Shown By
Agency Title: Townsend Real Estate
Agency Phone: 910-323-1110

Estimate Your Payment
Estimated Payment
$ 717.41 per month $634.29 Principal & Interest $0.00 Property Tax (data not provided by mls) $83.13 Homeowner's Insurance
429 Lewis Clark Drive | MLS# 771851
This single family home located at 429 Lewis Clark Drive , Hope Mills, NC 28348 is currently listed for sale with an asking price of $285,000. This property was built in 2006 and has 3 bedrooms and 2 full baths with 2205 sq. ft. Lewis Clark Drive is located in the PIONEER POINT subdivision. Search PIONEER POINT real estate on www.townsendrealestate.com today.