
BEDS4
BATHS2 full 1 partial
SQUARE FEET2,325
MLS#100587308
STATUSActive
PROPERTY TYPEResidential - Single Family
Property Description
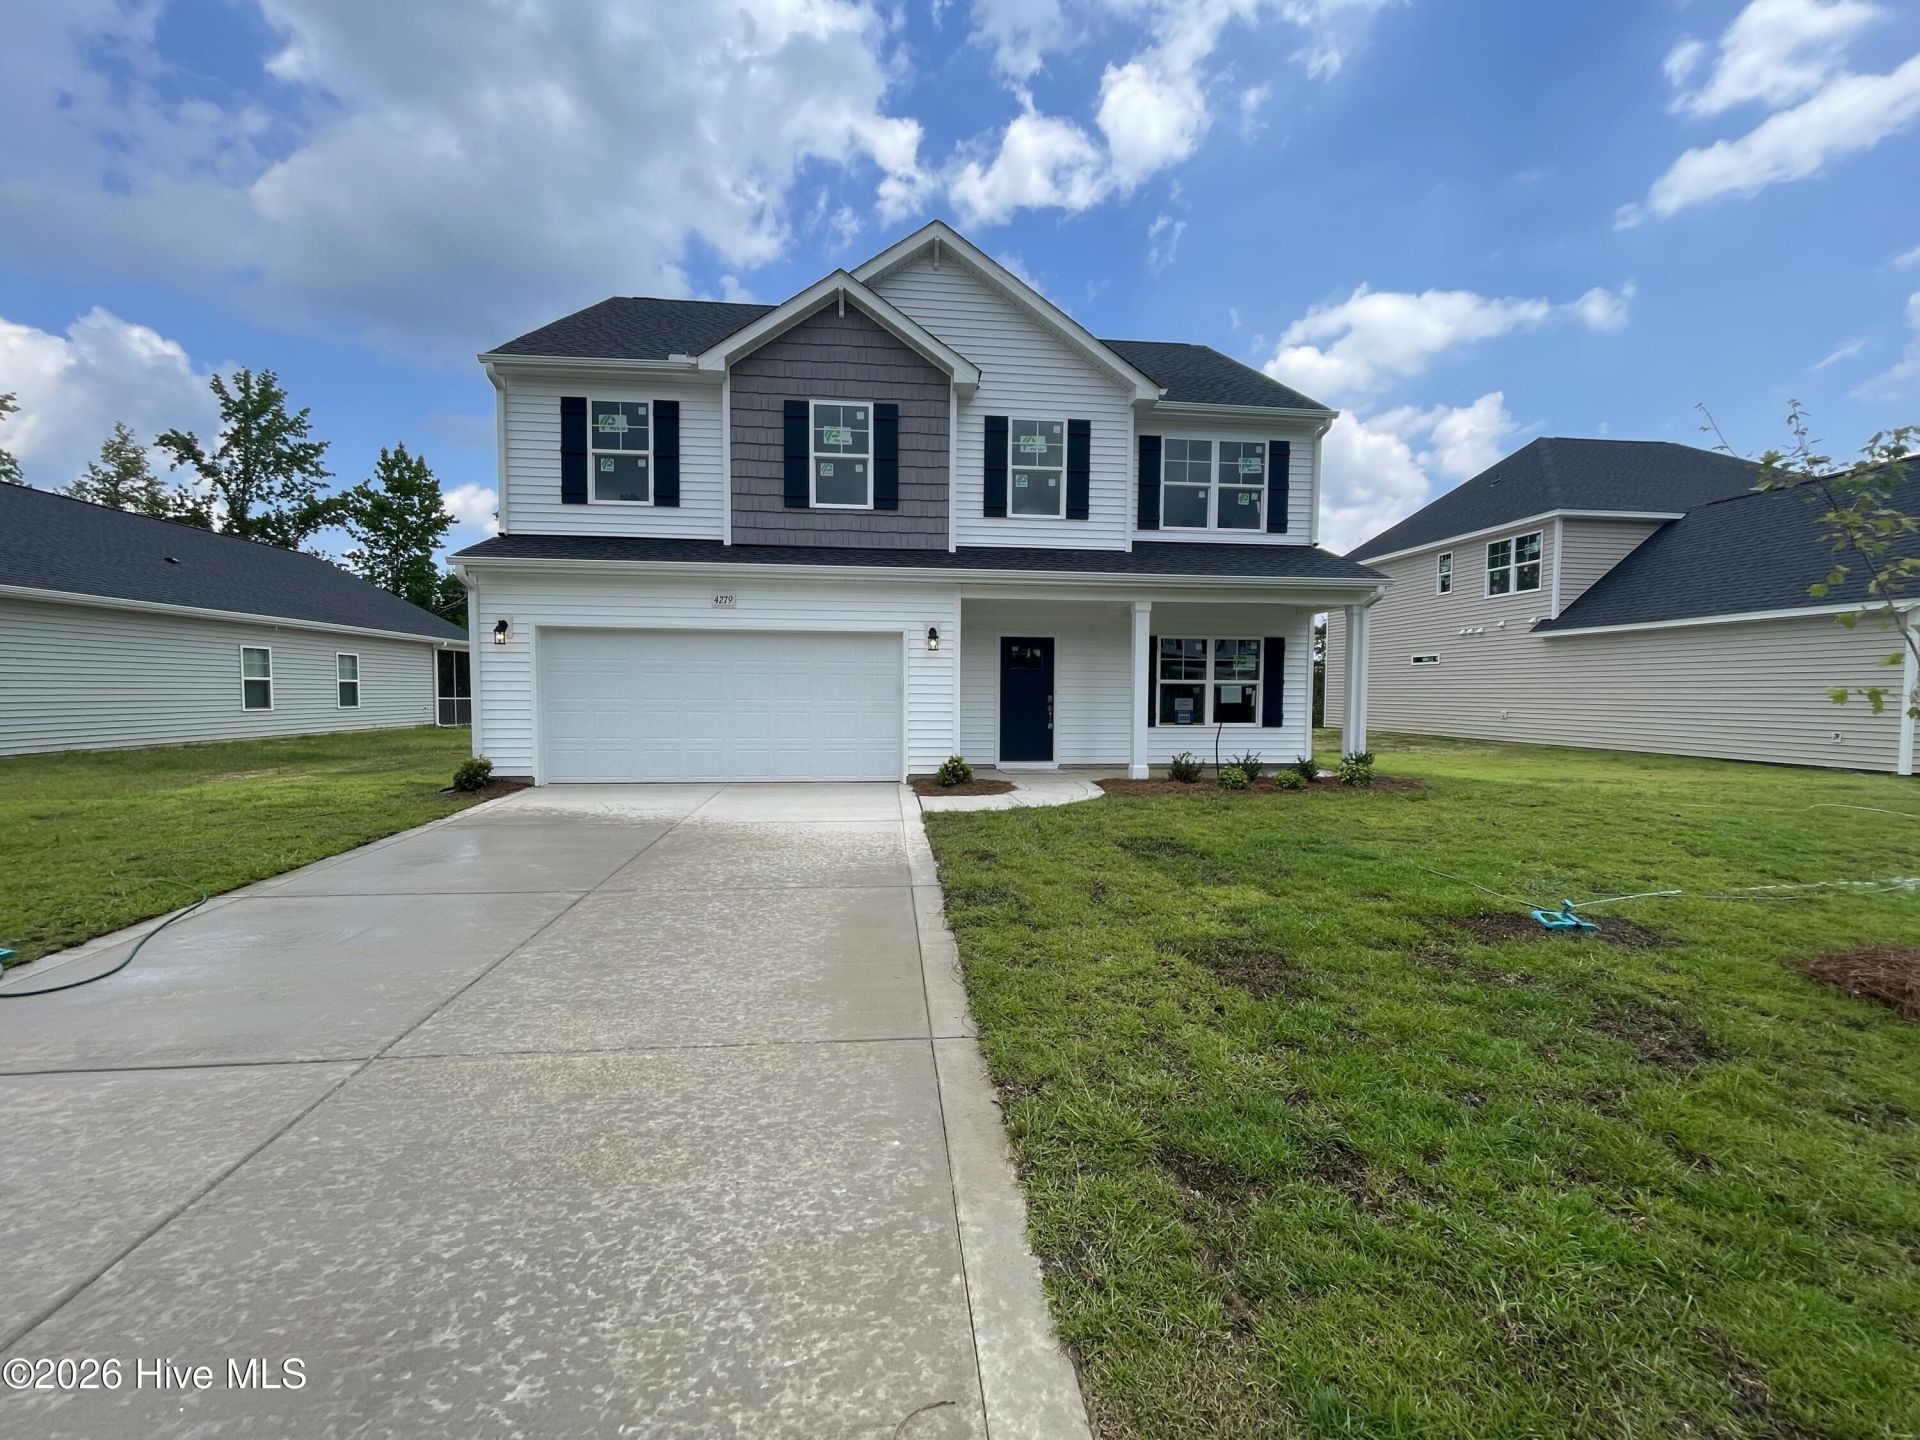
Don't miss Limited-Time Opportunity to receive $10,000 ''Use As You Choose'' builder incentive! Drayton-CC2325-A 4 bedroom/2.5 Bath, Energy Plus home with 2325SF! Main Level Features: Foyer. Formal Dining Room. Great Room with ceiling fan. Kitchen with granite countertops and Island, stainless steel electric range, microwave over range & dishwasher. Pantry. Great Room with ceiling fan and access rear patio. Half bath with pedestal sink. Upper-Level Features: Primary bedroom with sitting area and ceiling fan. Primary bath with double vanity sink, quartz countertop, walk-in shower and access to large walk-in closet. 3 additional bedrooms. Full bath with tub/shower combination. Large loft area. Linen closet. Laundry room. Security system. Professional Landscaping. 2 car garage. Community Playground, walking trail, pond and basketball courts.
Property Features
Property Type: Residential - Single Family
Cooling: Ceiling Fan(s), Heat Pump
Garage: 2 car attached
Heating: Heat Pump, Electric
Lot Size: 0.28 Acres
Roof Type: Architectural Shingle
Stories: 2.0
Year Built: 2026
Amenities
Walk-in Closet(s)
High Ceilings
Entrance Foyer
Kitchen Island
Ceiling Fan(s)
Pantry
Walk-in Shower
Walk-In Closet(s)
Feature Descriptions
Appliances: Built-In Microwave, Dishwasher, Electric Range
Association Amenities: Basketball Court, Playground, Trail(s)
Exterior: Vinyl Siding, Wood Frame
Flooring: LVT/LVP, Carpet, Vinyl
HOA Fee: $100/ Annually
Laundry: Dryer Hookup, Washer Hookup
Lot Dimensions: 71.35X168.76X71.36X169.62
Parcel#: 0476044606000
Parking: Garage Faces Front, Garage Door Opener, Garage
Parking Notes: Garage Faces Front, Garage Door Opener, Garage
Patio/Porch: Patio
Security: Security System, Smoke Detector(s)
Security: yes
Sewer: Public Sewer
Special View Info: See Remarks
Utilities: Sewer Connected, Water Connected
Water: Public
Room Sizes
Dining Room: 11 X 10
Great Room: 16 X 15
Loft: 15 X 16
Kitchen: 14 X 15
Bedroom 2: 11 X 13
Bedroom 3: 10 X 12
Other: 10 X 15
Bedroom 4: 10 X 12
Local Schools
High School: Cape Fear High School
Middle School: Mac Williams
Elementary School: Sunnyside
Listed By / Shown By
Listed By
Agency Name: Caviness & Cates
Agency Phone: 910-703-1661
Shown By
Agency Title: Townsend Real Estate
Agency Phone: 910-323-1110

Estimate Your Payment
Estimated Payment
$ 880.78 per month $778.73 Principal & Interest $0.00 Property Tax (data not provided by mls) $102.05 Homeowner's Insurance
4279 Halkirk Drive | MLS# 100587308
This single family home located at 4279 Halkirk Drive, Fayetteville, NC 28312 is currently listed for sale with an asking price of $349,900. This property was built in 2026 and has 4 bedrooms and 2 full and 1 partial baths with 2325 sq. ft. Search Fayetteville real estate on www.townsendrealestate.com today.