
BEDS4
BATHS2 full
SQUARE FEET1,866
MLS#753571
STATUSPending
PROPERTY TYPEResidential - Single Family
SUBDIVISIONBLAKEFIELD
Property Description
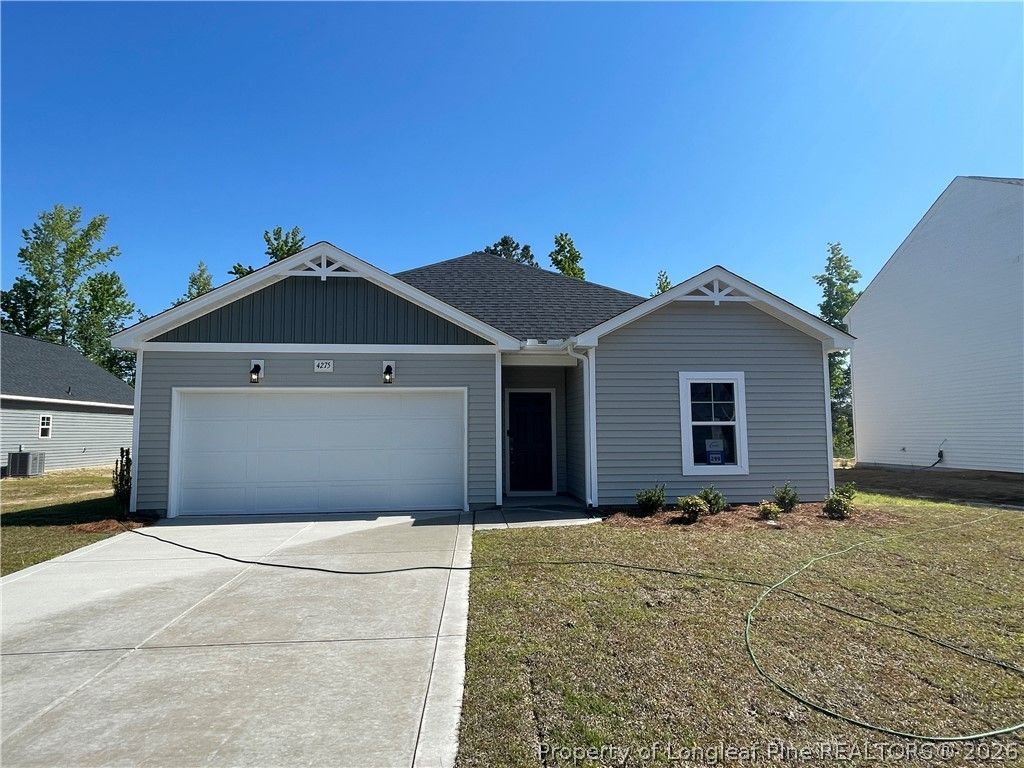
Limited-Time Opportunity to receive up to $10K Use As You Choose Incentive plus Move-In Package: Standard Side by Side Refrigerator, 2 White Faux Blinds, Top load Washer & matching Dryer or in lieu of $10K Incentive plus Move-In Package choose to receive $15K Use as You Choose Incentive with use of Preferred Lender! Avery CC1866 F -Welcoming foyer opens to two bedrooms and a full hall bath with a vanity and tub/shower combo, creating a comfortable space for family or guests. Off the foyer, a dedicated mudroom with washer/dryer connections provides direct access to the garage, adding everyday convenience. Home opens into a spacious great room that flows into the kitchen, which features a central island with sink overlooking Great Room. Dining Area. Private primary suite provides a relaxing retreat with an ensuite bathroom containing a dual sink vanity, walk-in shower, private water closet, linen closet, and a spacious walk-in closet. 1 car garage. Energy Plus certification. Security System. Professional Landscaping. Playground, walking trail, pond and basketball courts.
Property Features
Property Type: Residential - Single Family
Basement: None
Garage: 2 car attached
Heating: HeatPump
Home Style: Ranch
Year Built: 2026
Amenities
BreakfastBar
BreakfastArea
CeilingFans
DoubleVanity
EntranceFoyer
GraniteCounters
GreatRoom
KitchenIsland
Pantry
QuartzCounters
TubShower
WaterClosets
WalkInClosets
WalkInShower
Playground
Porch
RainGutters
Feature Descriptions
Appliances: Dishwasher, ElectricRange, ElectricWaterHeater, Microwave
Exclusions: NONE
Exterior: VinylSiding
Flooring: Carpet, LuxuryVinylPlank, Vinyl
HOA Fee: 100/ Annually
Laundry: WasherHookup, DryerHookup
Lot: LessThanQuarterAcre, Cleared, PondOnLot
Parking: Attached, Garage
Parking Notes: Attached, Garage
Patio/Porch: RearPorch, Covered, Porch
Security: SecuritySystem, SmokeDetectors
Sewer: PublicSewer
Topography: Cleared
Water: Public
Local Schools
High School: Cape Fear Senior High
Middle School: John Griffin Middle School
Listed By / Shown By
Listed By
Agency Name: CAVINESS & CATES COMMUNITIES BUILDERS MKTG. GROUP
Agency Phone: 910-481-0503
Shown By
Agency Title: Townsend Real Estate
Agency Phone: 910-323-1110

Estimate Your Payment
Estimated Payment
$ 817.85 per month $723.09 Principal & Interest $0.00 Property Tax (data not provided by mls) $94.76 Homeowner's Insurance
4275 Halkirk Drive | MLS# 753571
This single family home located at 4275 Halkirk Drive, Fayetteville, NC 28312 is currently listed for sale with an asking price of $324,900. This property was built in 2026 and has 4 bedrooms and 2 full baths with 1866 sq. ft. Halkirk Drive is located in the BLAKEFIELD subdivision. Search BLAKEFIELD real estate on www.townsendrealestate.com today.