
BEDS3
BATHS2 full
SQUARE FEET1,536
MLS#100586708
STATUSActive
PROPERTY TYPEResidential - Single Family
Property Description
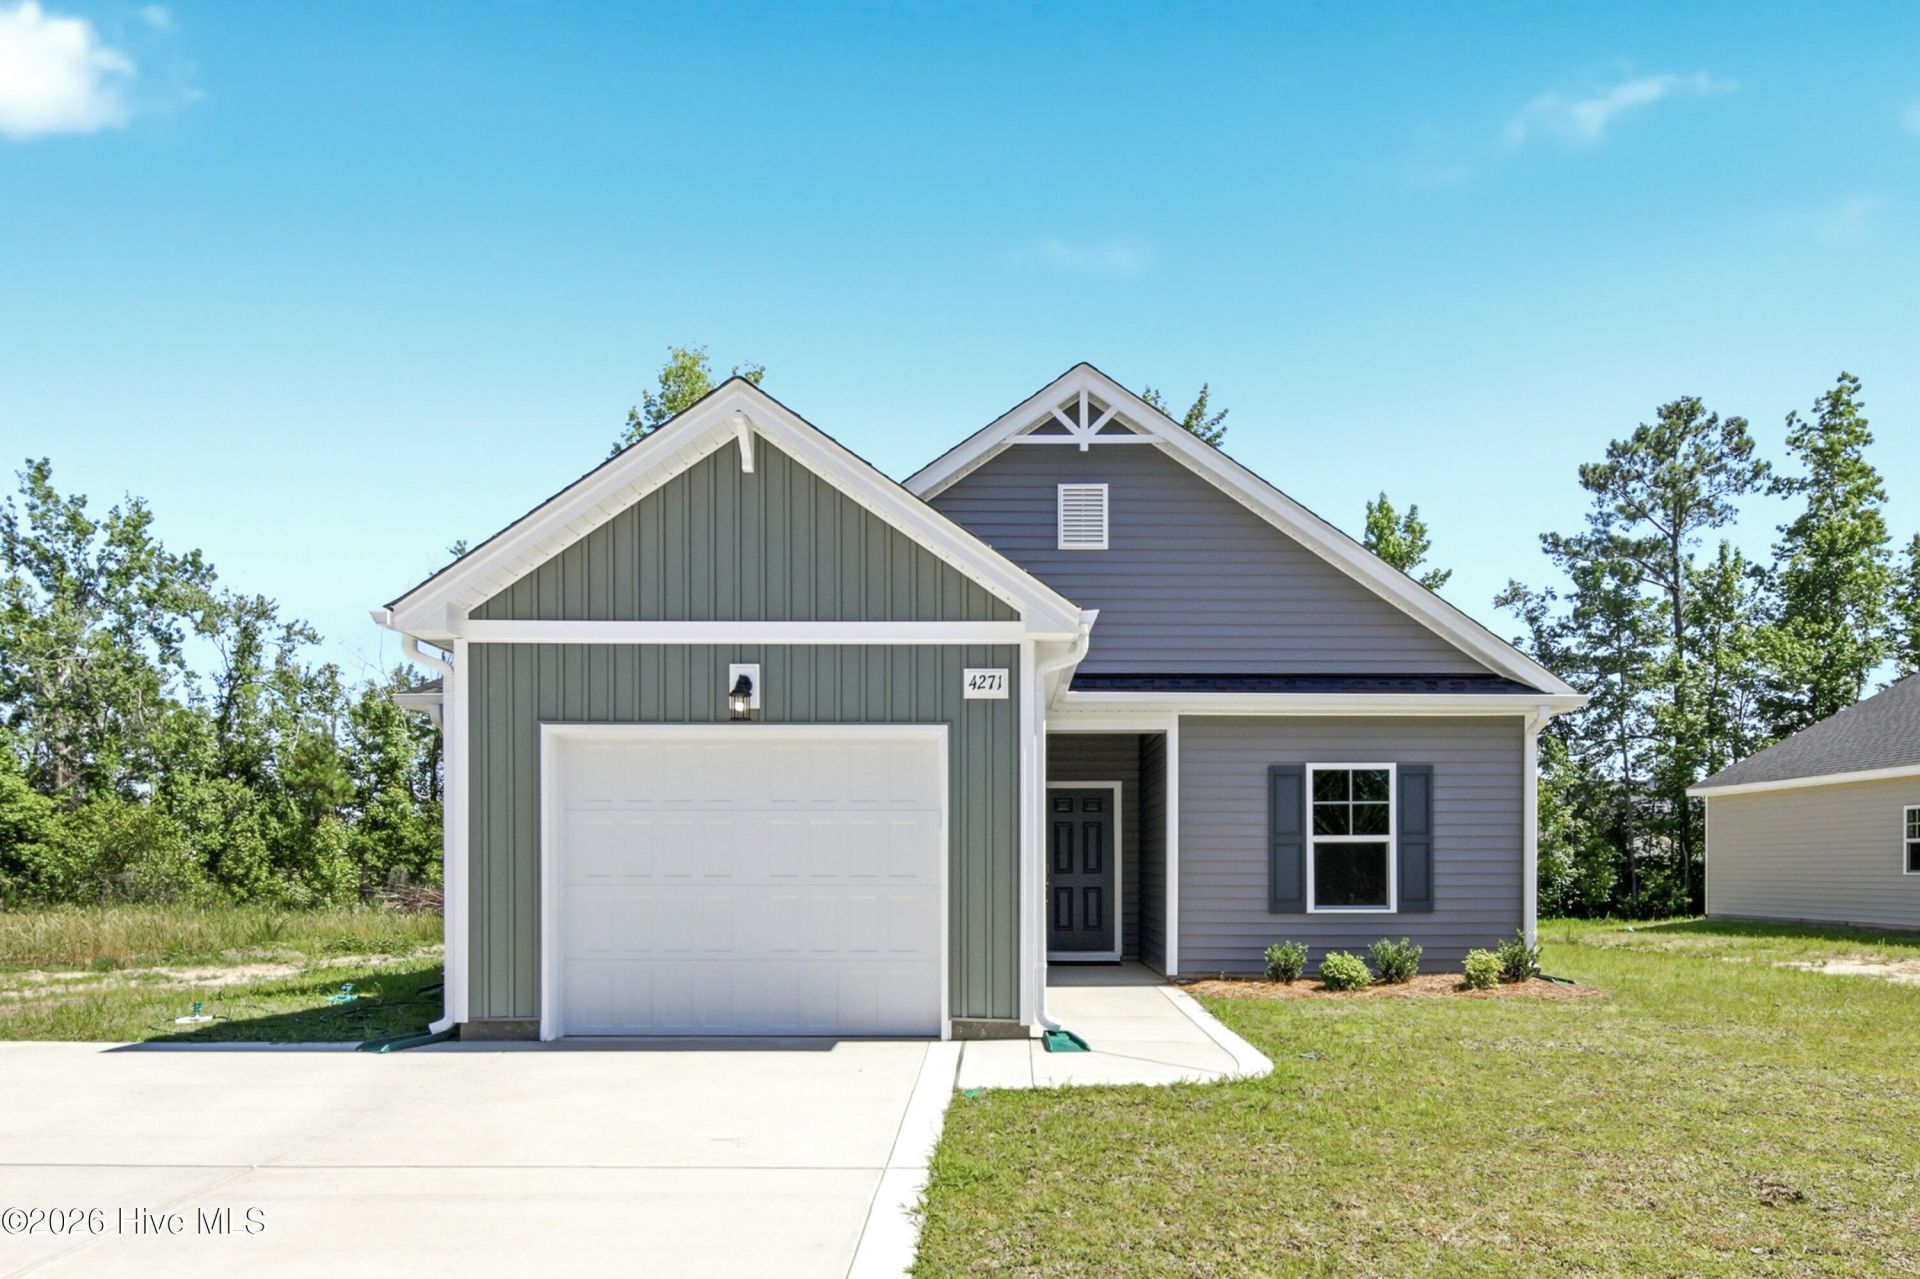
Hargrove CC1536 ''F''-Charming ranch-style 3 Bedroom/2 Bath homes offers comfortable single-level living designed with modern lifestyles in mind. Welcoming foyer with coat closet. Opens into Kitchen, dining area and great room. Private Primary suite leads to the ensuite bath with double vanity sink, walk-in shower, linen closet and spacious walk-in closet. 2 additional bedrooms. Full hall bathroom with vanity and tub/shower combination. Laundry room. Linen closet. 1 car garage. Designated Work shop off of garage. 10X10 Patio. Energy Plus certification. Security System. Professional Landscaping. Community Playground, walking trail, pond and basketball courts. Ask About our $10,000 ''Use As You Choose'' builder incentive!
Property Features
Property Type: Residential - Single Family
Cooling: Ceiling Fan(s), Heat Pump
Garage: 1 car attached
Heating: Heat Pump, Electric
Lot Size: 0.27 Acres
Roof Type: Architectural Shingle
Stories: 1.0
Year Built: 2026
Amenities
Walk-in Closet(s)
High Ceilings
Entrance Foyer
Kitchen Island
Ceiling Fan(s)
Pantry
Walk-in Shower
Walk-In Closet(s)
Feature Descriptions
Appliances: Built-In Microwave, Dishwasher, Electric Range
Association Amenities: Basketball Court, Playground, Trail(s)
Exterior: Vinyl Siding, Wood Frame
Flooring: LVT/LVP, Carpet, Vinyl
HOA Fee: $100/ Annually
Laundry: Dryer Hookup, Washer Hookup, Laundry Room
Lot Dimensions: 69.55X170.87X69.56X171.92
Parcel#: 0476042760000
Parking: Garage Faces Front, Garage Door Opener, Garage
Parking Notes: Garage Faces Front, Garage Door Opener, Garage
Patio/Porch: Patio
Security: Security System, Smoke Detector(s)
Security: yes
Sewer: Public Sewer
Special View Info: None
Utilities: Sewer Connected, Water Connected
Water: Public
Room Sizes
Bedroom 2: 13 X 10 Level - First
Kitchen: 15 X 10
Bedroom 1: 16 X 13 Level - First
Bedroom 3: 12 X 10 Level - First
Great Room: 17 X 15
Local Schools
High School: Cape Fear High School
Middle School: Mac Williams
Elementary School: Sunnyside
Listed By / Shown By
Listed By
Agency Name: Caviness & Cates
Agency Phone: 910-703-1661
Shown By
Agency Title: Townsend Real Estate
Agency Phone: 910-323-1110

Estimate Your Payment
Estimated Payment
$ 728.49 per month $644.08 Principal & Interest $0.00 Property Tax (data not provided by mls) $84.41 Homeowner's Insurance
4271 Halkirk Drive | MLS# 100586708
This single family home located at 4271 Halkirk Drive, Fayetteville, NC 28312 is currently listed for sale with an asking price of $289,400. This property was built in 2026 and has 3 bedrooms and 2 full baths with 1536 sq. ft. Search Fayetteville real estate on www.townsendrealestate.com today.