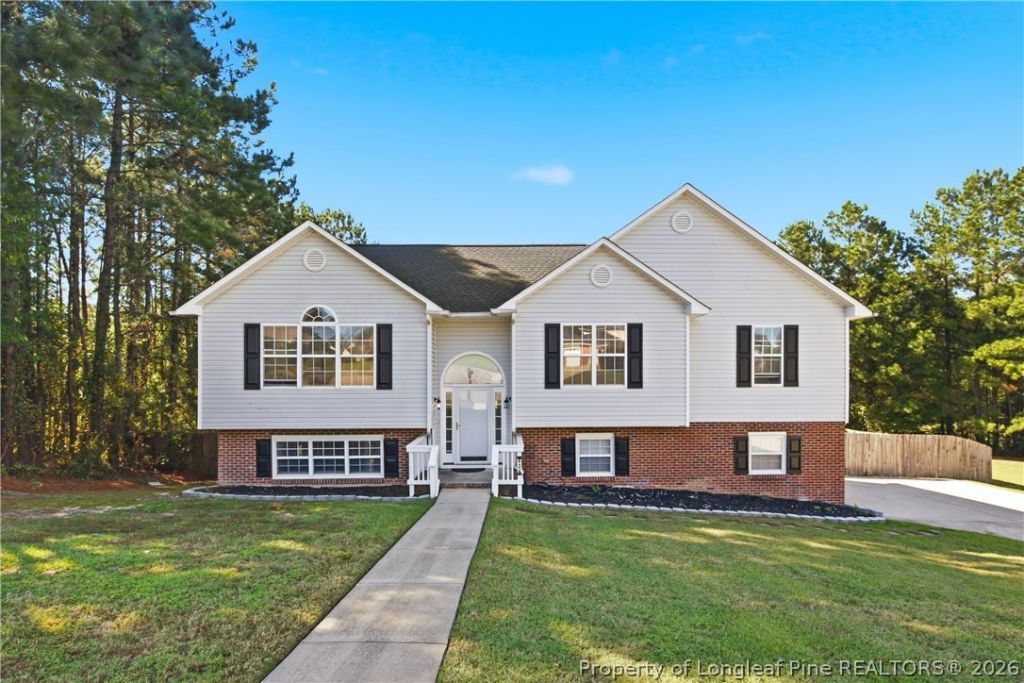

BEDS4
BATHS3 full
SQUARE FEET2,056
MLS#771272
STATUSActive
PROPERTY TYPEResidential - Single Family
SUBDIVISIONSUMMERLAKE
Property Description
Imagine waking up to peaceful lake views, enjoying your morning coffee by the water, and coming home each day to a beautifully renovated home. That's everyday living at 424 Chester Lake Place, where you can enjoy the quiet of waterfront living without giving up the convenience of being in Fayetteville. With approximately 2,100 square feet, this fully renovated home features laminate flooring throughout, updated kitchen and bathrooms, and a soaking tub perfect for relaxing after a long day. Downstairs, you'll find a spacious flex room with its own full bathroom. Whether you need an additional bedroom, playroom, guest space, or a second living area, this room gives you plenty of options. Outside, the waterfront setting offers a place to enjoy your morning coffee, entertain friends, or simply relax and take in the view. Sometimes, the best part of your day isn't where you go. It's where you come home to. Welcome to 424 Chester Lake Place.
Property Features
Property Type: Residential - Single Family
Cooling: Central Air, Electric
Fireplaces: 1
Garage: 2 car attached
Heating: Forced Air, Gas
Home Style: Split Level
Lot Size: 0.25 Acres
Year Built: 2002
Amenities
Ceiling Fan(s)
Double Vanity
Entrance Foyer
Eat-in Kitchen
Shower Only
Soaking Tub
Separate Shower
Walk-In Closet(s)
Window Treatments
Deck
Dock
Feature Descriptions
Appliances: Dishwasher, Microwave, Range, Refrigerator
Community Features: Waterfront
Door Features: Storm Door(s)
Exclusions: Sellers personal property
Exterior: Brick Veneer
Fireplace: Factory Built, Gas Log
Flooring: Laminate, Vinyl
Laundry: Washer Hookup, Dryer Hookup, In Garage
Lot: 1/4 to 1/2 Acre Lot, Backs To Trees, Cleared, Cul-De-Sac
Lot Dimensions: 72 x 152
Parking: Attached, Garage
Parking Notes: Attached, Garage
Patio/Porch: Deck
Security: yes
Security: Security System, Smoke Detector(s)
Sewer: Public Sewer
Topography: Cleared
Water: Public
Window: Blinds
Local Schools
High School: E. E. Smith High
Middle School: Nick Jeralds Middle School
Elementary School: Ferguson-Easley Elementary
Listed By / Shown By
Listed By
Agency Name: ERA STROTHER REAL ESTATE
Agency Phone: 910-864-2325
Shown By
Agency Title: Townsend Real Estate
Agency Phone: 910-323-1110

Estimate Your Payment
Estimated Payment
$ 855.86 per month $756.69 Principal & Interest $0.00 Property Tax (data not provided by mls) $99.17 Homeowner's Insurance
424 Chester Lake Place | MLS# 771272
This single family home located at 424 Chester Lake Place, Fayetteville, NC 28301 is currently listed for sale with an asking price of $340,000. This property was built in 2002 and has 4 bedrooms and 3 full baths with 2056 sq. ft. Chester Lake Place is located in the SUMMERLAKE subdivision. Search SUMMERLAKE real estate on www.townsendrealestate.com today.