
BEDS4
BATHS2 full 1 partial
SQUARE FEET2,053
MLS#100594723
STATUSActive
PROPERTY TYPEResidential - Single Family
SUBDIVISIONThe Exchange At Vass
SCHOOLMoore County Schools
Property Description
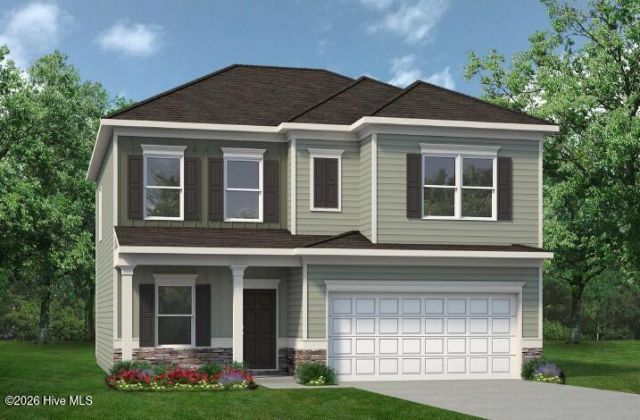
Smith Douglas Homes proudly presents the Coleman C at The Exchange. THIS HOME IS UNDER CONSTRUCTION, ESTIMATED COMPLETION, OCTOBER. REPRESENTATIONAL PHOTOS. Offering 2,053 sq. ft. and 4 bedrooms, this inviting home is designed for comfortable living and memorable moments. A charming front porch welcomes you into the foyer, where a dedicated study offers flexible space for work or relaxation. The open-concept family room flows seamlessly into the breakfast nook and kitchen, creating the perfect gathering place. The kitchen shines with granite countertops, an island, 36-inch cabinets, and stainless steel appliances. Luxury vinyl plank flooring enhances the main areas, while a patio extends your living space outdoors. Upstairs, the owner's suite offers a relaxing retreat with a dual vanity, quartz countertops, walk-in shower, and large walk-in closet. Three additional bedrooms, a laundry room, and carpet complete the second floor. Located in Vass, a hidden gem with historic charm, locally owned businesses, a slower pace, and premier golf and equestrian appeal.
Property Features
Property Type: Residential - Single Family
Cooling: Central Air, Zoned
Garage: 2 car attached
Heating: Electric, Heat Pump, Zoned
Lot Size: 0.12 Acres
Roof Type: Shingle
Stories: 2.0
Year Built: 2026
Amenities
Walk-in Closet(s)
High Ceilings
Entrance Foyer
Kitchen Island
Pantry
Walk-in Shower
Walk-In Closet(s)
Feature Descriptions
Appliances: Built-In Microwave, Dishwasher, Electric Range
Association Amenities: Community Pool, Trail(s)
Exterior: Vinyl Siding, Wood Frame
Flooring: LVT/LVP, Carpet, Vinyl
HOA Fee: $800/ Annually
Laundry: Dryer Hookup, Washer Hookup, Laundry Room
Lot Dimensions: 26 x 46'50 x 49
Parcel#: 951500601209
Parking: Attached, Garage Door Opener, Paved, Garage
Parking Notes: Attached, Garage Door Opener, Paved, Garage
Patio/Porch: Patio, Porch
Security: Smoke Detector(s)
Sewer: Public Sewer
Special View Info: See Remarks
Utilities: Sewer Connected
Water: Public
Room Sizes
Office: 9 X 11 Level - Main
Kitchen: 9 X 14 Level - Main
Breakfast Nook: 9 X 15 Level - Main
Bedroom 3: 13 X 11 Level - Second
Family Room: 15 X 15 Level - Main
Primary Bedroom: 13 X 15 Level - Second
Bedroom 2: 13 X 13 Level - Second
Bedroom 4: 10 X 12 Level - Second
Local Schools
High School: Union Pines High
Middle School: Crain's Creek Middle
Elementary School: Vass Lakeview
School District: Moore County Schools
Listed By / Shown By
Listed By
Agency Name: Smith Douglas Homes, LLC
Shown By
Agency Title: Townsend Real Estate
Agency Phone: 910-323-1110

Estimate Your Payment
Estimated Payment
$ 830.66 per month $734.41 Principal & Interest $0.00 Property Tax (data not provided by mls) $96.25 Homeowner's Insurance
424 Barter Drive | MLS# 100594723
This single family home located at 424 Barter Drive, Vass, NC 28394 is currently listed for sale with an asking price of $329,990. This property was built in 2026 and has 4 bedrooms and 2 full and 1 partial baths with 2053 sq. ft. Barter Drive is located in the The Exchange At Vass subdivision within the Moore County Schools school district. Search The Exchange At Vass real estate on www.townsendrealestate.com today.