
BEDS4
BATHS2 full
SQUARE FEET1,546
MLS#770668
STATUSActive
PROPERTY TYPEResidential - Single Family
SUBDIVISIONLOCH LOMOND
Property Description
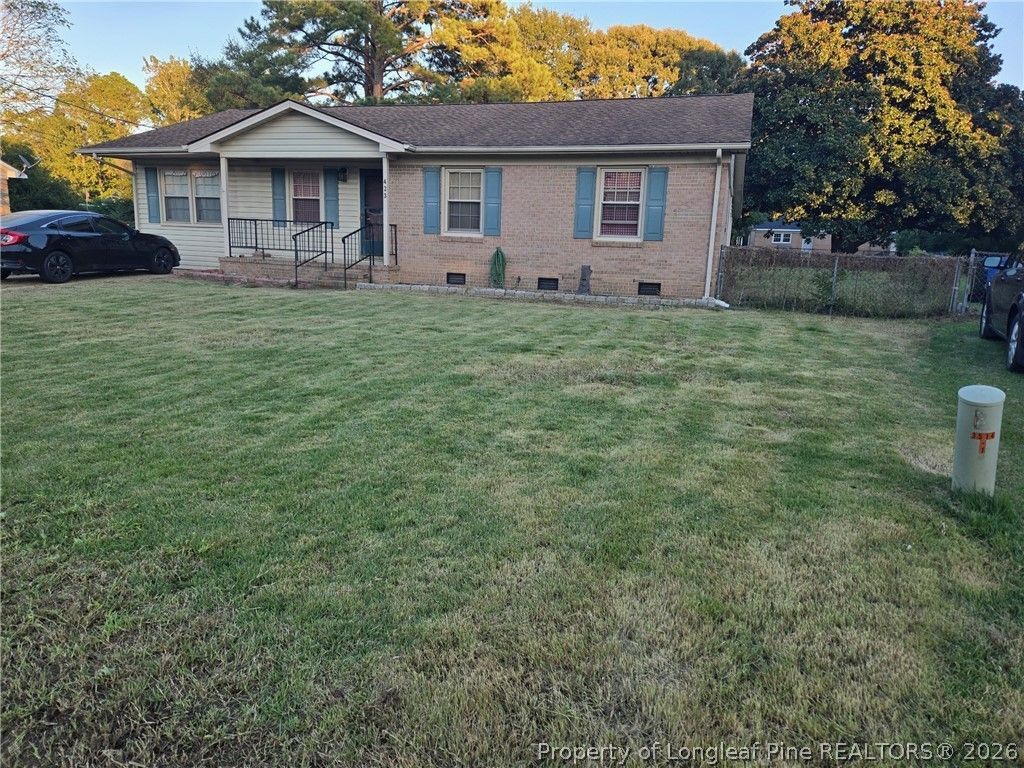
**INVESTOR SPECIAL - RENOVATION OPPORTUNITY WITH PLENTY OF POTENTIAL!** Bring your tools, your contractor, and your vision! This single-story brick and siding home presents an excellent opportunity for investors, house flippers, or buyers looking to build equity through renovations. The property offers an attractive traditional exterior, a spacious front lawn, and an established residential setting. Interior renovations have already been started, with portions of the home stripped down to the framing, providing an opportunity to customize and complete the improvements to your specifications. Building materials, including sheetrock, are on-site and may offer a head start on the renovation process. The property also features an enclosed porch area and an existing newer HVAC system. Whether you're looking for your next fix-and-flip project, a potential rental investment, or a property to renovate for personal use, this home offers possibilities for the right buyer. **Property is being offered in its current condition, with unfinished renovations and repairs needed.** Don't miss the opportunity to bring this property back to life and unlock its potential!
Property Features
Property Type: Residential - Single Family
Basement: Crawl Space
Fenced: Yes
Heating: Heat Pump
Home Style: Ranch
Year Built: 1972
Amenities
Eat-in Kitchen
Fence
Porch
Feature Descriptions
Appliances: Dryer, Range, Refrigerator, Washer
Door Features: Storm Door(s)
Exclusions: N/A
Exterior: Vinyl Siding
Fencimg: Back Yard
Fireplace: None
Flooring: Vinyl, Carpet
Laundry: Washer Hookup, Dryer Hookup, In Unit
Lot: < 1/4 Acre
Patio/Porch: Rear Porch, Covered, Front Porch, Porch
Sewer: Public Sewer
Water: Public
Window: Insulated Windows
Local Schools
High School: Westover Senior High
Middle School: Westover Middle School
Elementary School: Benjamin Martin Elementary
Listed By / Shown By
Listed By
Agency Name: ONNIT REALTY GROUP
Agency Phone: 910-835-5537
Shown By
Agency Title: Townsend Real Estate
Agency Phone: 910-323-1110

Estimate Your Payment
Estimated Payment
$ 327.24 per month $289.32 Principal & Interest $0.00 Property Tax (data not provided by mls) $37.92 Homeowner's Insurance
423 Morley Drive | MLS# 770668
This single family home located at 423 Morley Drive, Fayetteville, NC 28314 is currently listed for sale with an asking price of $130,000. This property was built in 1972 and has 4 bedrooms and 2 full baths with 1546 sq. ft. Morley Drive is located in the LOCH LOMOND subdivision. Search LOCH LOMOND real estate on www.townsendrealestate.com today.