
BEDS3
BATHS2 full
SQUARE FEET1,670
MLS#764379
STATUS(Short Sale) - Pending
PROPERTY TYPEResidential - Single Family
SUBDIVISIONBROOKRIDGE
Property Description
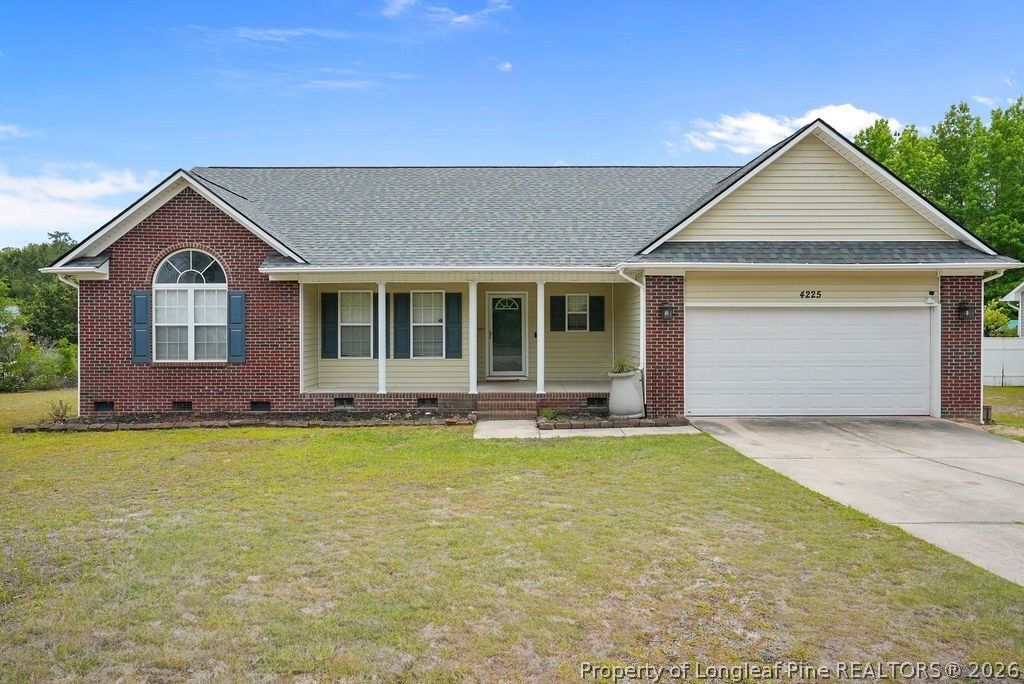
This beautiful home in the heart of Hope Mills is packed with upgrades that add comfort, style, and everyday practicality. HVAC maintenance was completed in April, offering added peace of mind for the next owner. The kitchen stands out with custom terrazzo glass/concrete countertops, upgraded cabinetry, a stunning tile backsplash, a walk-in pantry, and stainless steel appliances, blending durability, storage, and high-end design. The bright, open layout flows seamlessly into the spacious living area, creating an inviting space for both entertaining and everyday living. Privately tucked away on its own wing, the primary suite features elegant tray ceilings and a spa-like ensuite bath. Additional highlights include vaulted ceilings that enhance the open feel of the home, custom double vanities in the guest bath, a large separate utility/laundry room, and a pristine 2-car attached garage. Situated on an oversized 0.37-acre corner lot, the outdoor space offers a welcoming front porch, large back deck, and a partially fenced yard with plenty of room to relax, entertain, or enjoy the outdoors. Short sale subject to lender approval. Property is being sold as-is.
Property Features
Property Type: Residential - Single Family
Basement: None
Fenced: Yes
Garage: 2 car attached
Heating: Central, Heat Pump
Home Style: One Story
Lot Size: 0.37 Acres
Stories: 1.0
Year Built: 2004
Amenities
Ceiling Fan(s)
Dual Closets
Double Vanity
Separate Shower
Walk-In Closet(s)
Deck
Fence
Feature Descriptions
Appliances: Electric Oven, Microwave, Refrigerator, Water Purifier
Exclusions: none
Exterior: Brick Veneer
Fencimg: Yard Fenced
Flooring: Tile, Wood
Laundry: Washer Hookup, Dryer Hookup, In Unit
Lot: 1/4 to 1/2 Acre Lot
Parking: Attached, Garage
Parking Notes: Attached, Garage
Patio/Porch: Covered, Deck, Porch
Sewer: Public Sewer
Water: Public
Local Schools
High School: South View Senior High
Middle School: South View Middle School
Listed By / Shown By
Listed By
Agency Name: LPT REALTY LLC
Agency Phone: 877-366-2213
Shown By
Agency Title: Townsend Real Estate
Agency Phone: 910-323-1110

Estimate Your Payment
Estimated Payment
$ 629.31 per month $556.39 Principal & Interest $0.00 Property Tax (data not provided by mls) $72.92 Homeowner's Insurance
4225 Redmill Lane | MLS# 764379
This single family home located at 4225 Redmill Lane, Hope Mills, NC 28348 is currently listed for sale with an asking price of $250,000. This property was built in 2004 and has 3 bedrooms and 2 full baths with 1670 sq. ft. Redmill Lane is located in the BROOKRIDGE subdivision. Search BROOKRIDGE real estate on www.townsendrealestate.com today.