
BEDS4
BATHS2 full 1 partial
SQUARE FEET2,099
MLS#769081
STATUSActive
PROPERTY TYPEResidential - Single Family
SUBDIVISIONVANDERCROFT FARMS
Property Description
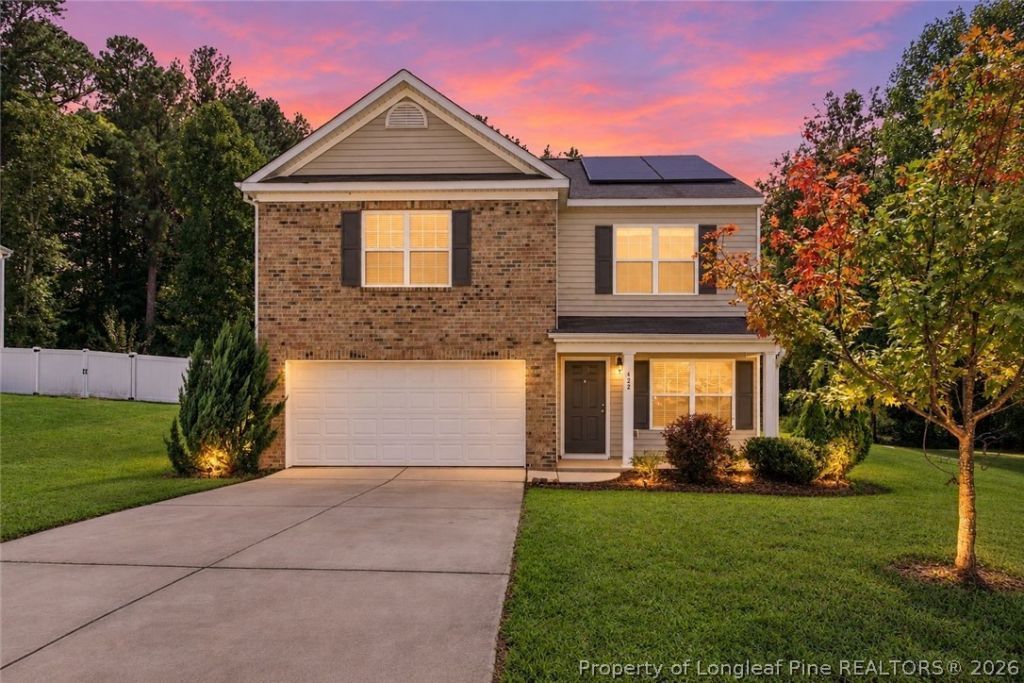
Garden and large back yard. SAVE on your Electric Bill even in the heat of summer or the cold of winter! Welcome to this beautiful 4-bedroom, 2.5-bathroom two-story home in Vandercroft Farms! Built in 2016, this excellent home offers approximately 2,105 square feet of living space with a functional and inviting floor plan. The main level features an eat-in kitchen, separate dining area, spacious living room, convenient half bath, and access to the attached 2-car garage. Upstairs, you'll find a generous primary suite with a walk-in closet and private bath, along with three additional bedrooms, a second full bathroom, and laundry area. Enjoy outdoor living with a patio and covered front porch, plus a spacious 0.36-acre lot. Additional features include a fireplace, central cooling, heat pump, and roof-mounted solar panels. BONUS! The solar panels that save. Owners state that they paid max winter electric bill estimate of $100 and summer bills are less than $55.00. Yes they are even paid off! Conveniently located in Bunnlevel, this home offers plenty of space and comfort for its next owner. Easy access to Military bases and cities North.
Property Features
Property Type: Residential - Single Family
Basement: Other
Cooling: Central Air, Electric
Fireplaces: 1
Garage: 2 car attached
Heating: Electric, Forced Air, Solar
Home Style: Two Story
Lot Size: 0.36 Acres
Stories: 2.0
Year Built: 2016
Amenities
Ceiling Fan(s)
Separate/Formal Dining Room
Double Vanity
Eat-in Kitchen
Garden Tub/Roman Tub
Bath in Primary Bedroom
Separate Shower
Tub Shower
Walk-In Closet(s)
Garden
Playground
Porch
Patio
Feature Descriptions
Appliances: Electric Cooktop, Electric Oven
Community Features: Clubhouse, Community Pool, Fitness Center, Gutter(s)
Exclusions: Personal Property
Exterior: Brick Veneer, Frame, Vinyl Siding
Fireplace: Gas Log
Flooring: Tile, Vinyl, Carpet
Formal Dining: Yes
HOA Fee: 50/ Monthly
Laundry: Washer Hookup, Dryer Hookup, Upper Level
Lot: 1/4 to 1/2 Acre Lot, Cleared, Interior Lot, Level
Lot Dimensions: 43X22X160X134X223
Parking: Attached, Garage
Parking Notes: Attached, Garage
Patio/Porch: Covered, Front Porch, Patio, Porch
Security: Smoke Detector(s)
Sewer: Public Sewer
Topography: Cleared, Level
Water: Public
Local Schools
High School: Harnett Central
Middle School: Harnett - Harnett Central
Elementary School: Lillington Shawtown Elem
Listed By / Shown By
Listed By
Agency Name: CENTURY 21 Family Realty
Agency Phone: 910-321-1002
Shown By
Agency Title: Townsend Real Estate
Agency Phone: 910-323-1110

Estimate Your Payment
Estimated Payment
$ 805.51 per month $712.18 Principal & Interest $0.00 Property Tax (data not provided by mls) $93.33 Homeowner's Insurance
422 Botanical Court | MLS# 769081
This single family home located at 422 Botanical Court, Bunnlevel, NC 28323 is currently listed for sale with an asking price of $320,000. This property was built in 2016 and has 4 bedrooms and 2 full and 1 partial baths with 2099 sq. ft. Botanical Court is located in the VANDERCROFT FARMS subdivision. Search VANDERCROFT FARMS real estate on www.townsendrealestate.com today.