
BEDS4
BATHS2 full 1 partial
SQUARE FEET1,925
MLS#766844
STATUSActive
PROPERTY TYPEResidential - Single Family
SUBDIVISIONBROOKSIDE
Property Description
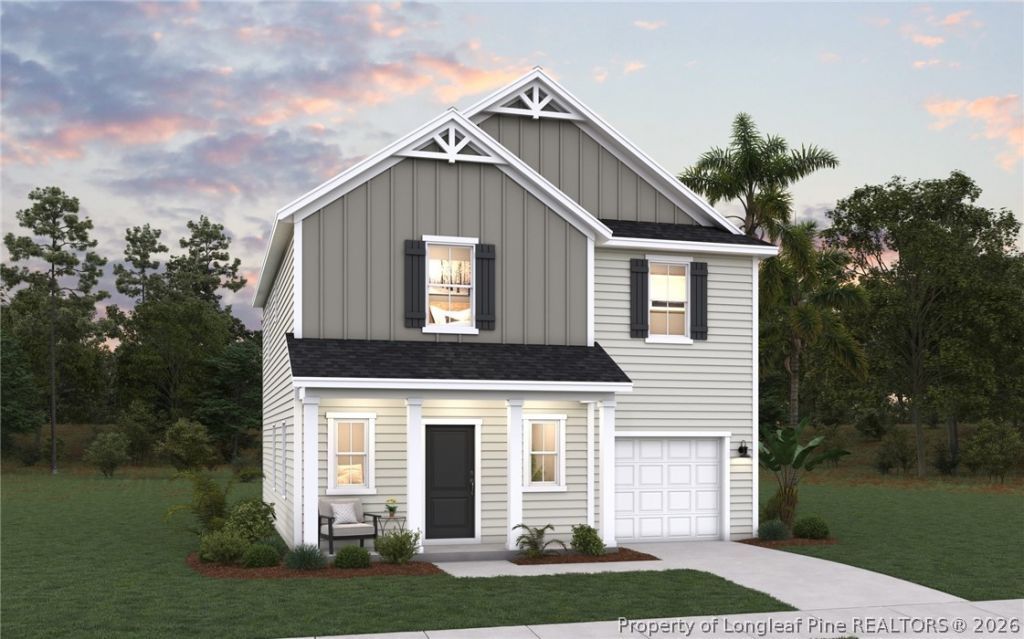
The Freelance floor plan is a well-designed two-story home offering 1,925 square feet of versatile living space. This layout features four bedrooms, providing ample room for family members or guests, along with two full baths and one half bath for added convenience. The main level is arranged to maximize flow and functionality, with living spaces that are perfect for both everyday life and entertaining. A one-car garage adds convenience and additional storage space along with a two-car wide driveway providing plenty of parking space. Throughout the home, enjoy 9 foot ceilings on the first floor, granite countertops in the kitchen, quartz countertops in the bathrooms, and quality finishes designed for everyday living. Brookside is an intimate community of just 42 homes located near Downtown Coats, offering small town charm with convenient access to local shopping, dining, parks, and just a short drive to Fuquay Varina and Raleigh for additional restaurants, shopping, and entertainment.
Property Features
Property Type: Residential - Single Family
Basement: None
Cooling: Central Air, Electric
Garage: 2 car attached
Heating: Heat Pump
Home Style: Two Story
Lot Size: 0.15 Acres
Stories: 2.0
Year Built: 2026
Amenities
Double Vanity
Entrance Foyer
Eat-in Kitchen
Granite Counters
Kitchen Island
Kitchen/Dining Combo
Open Concept
Pantry
Quartz Counters
Smooth Ceilings
Tub Shower
Water Closet(s)
Walk-In Closet(s)
Walk-In Shower
Patio
Feature Descriptions
Appliances: Dishwasher, Electric Oven, Electric Range, Microwave, Stainless Steel Appliance(s), Water Heater
Community Features: Curbs, Gutter(s), Street Lights, Sidewalks
Exclusions: None
Exterior: Board & Batten Siding, Vinyl Siding, Wood Frame
Fireplace: None
Flooring: Carpet, Vinyl
HOA Fee: 430/ Annually
Laundry: Washer Hookup, Dryer Hookup, Upper Level
Lot: < 1/4 Acre, Cleared
Parking: Attached, Garage
Parking Notes: Attached, Garage
Patio/Porch: Covered, Patio, Porch
Security: Smoke Detector(s)
Sewer: Public Sewer
Topography: Cleared
Water: Public
Local Schools
High School: Triton High School
Middle School: Coats-Erwin Middle School
Listed By / Shown By
Listed By
Agency Name: DREAM FINDERS REALTY, LLC.
Agency Phone: 910-486-4864
Shown By
Agency Title: Townsend Real Estate
Agency Phone: 910-323-1110

Estimate Your Payment
Estimated Payment
$ 843.25 per month $745.54 Principal & Interest $0.00 Property Tax (data not provided by mls) $97.71 Homeowner's Insurance
42 Stone Creek (lot 6) Drive | MLS# 766844
This single family home located at 42 Stone Creek (lot 6) Drive, Coats, NC 27521 is currently listed for sale with an asking price of $334,990. This property was built in 2026 and has 4 bedrooms and 2 full and 1 partial baths with 1925 sq. ft. Stone Creek (lot 6) Drive is located in the BROOKSIDE subdivision. Search BROOKSIDE real estate on www.townsendrealestate.com today.