
BEDS2
BATHS2 full
SQUARE FEET2,180
MLS#100597866
STATUSActive
PROPERTY TYPEResidential - Townhouse
SUBDIVISIONMiddleton Place
SCHOOLMoore County Schools
Property Description
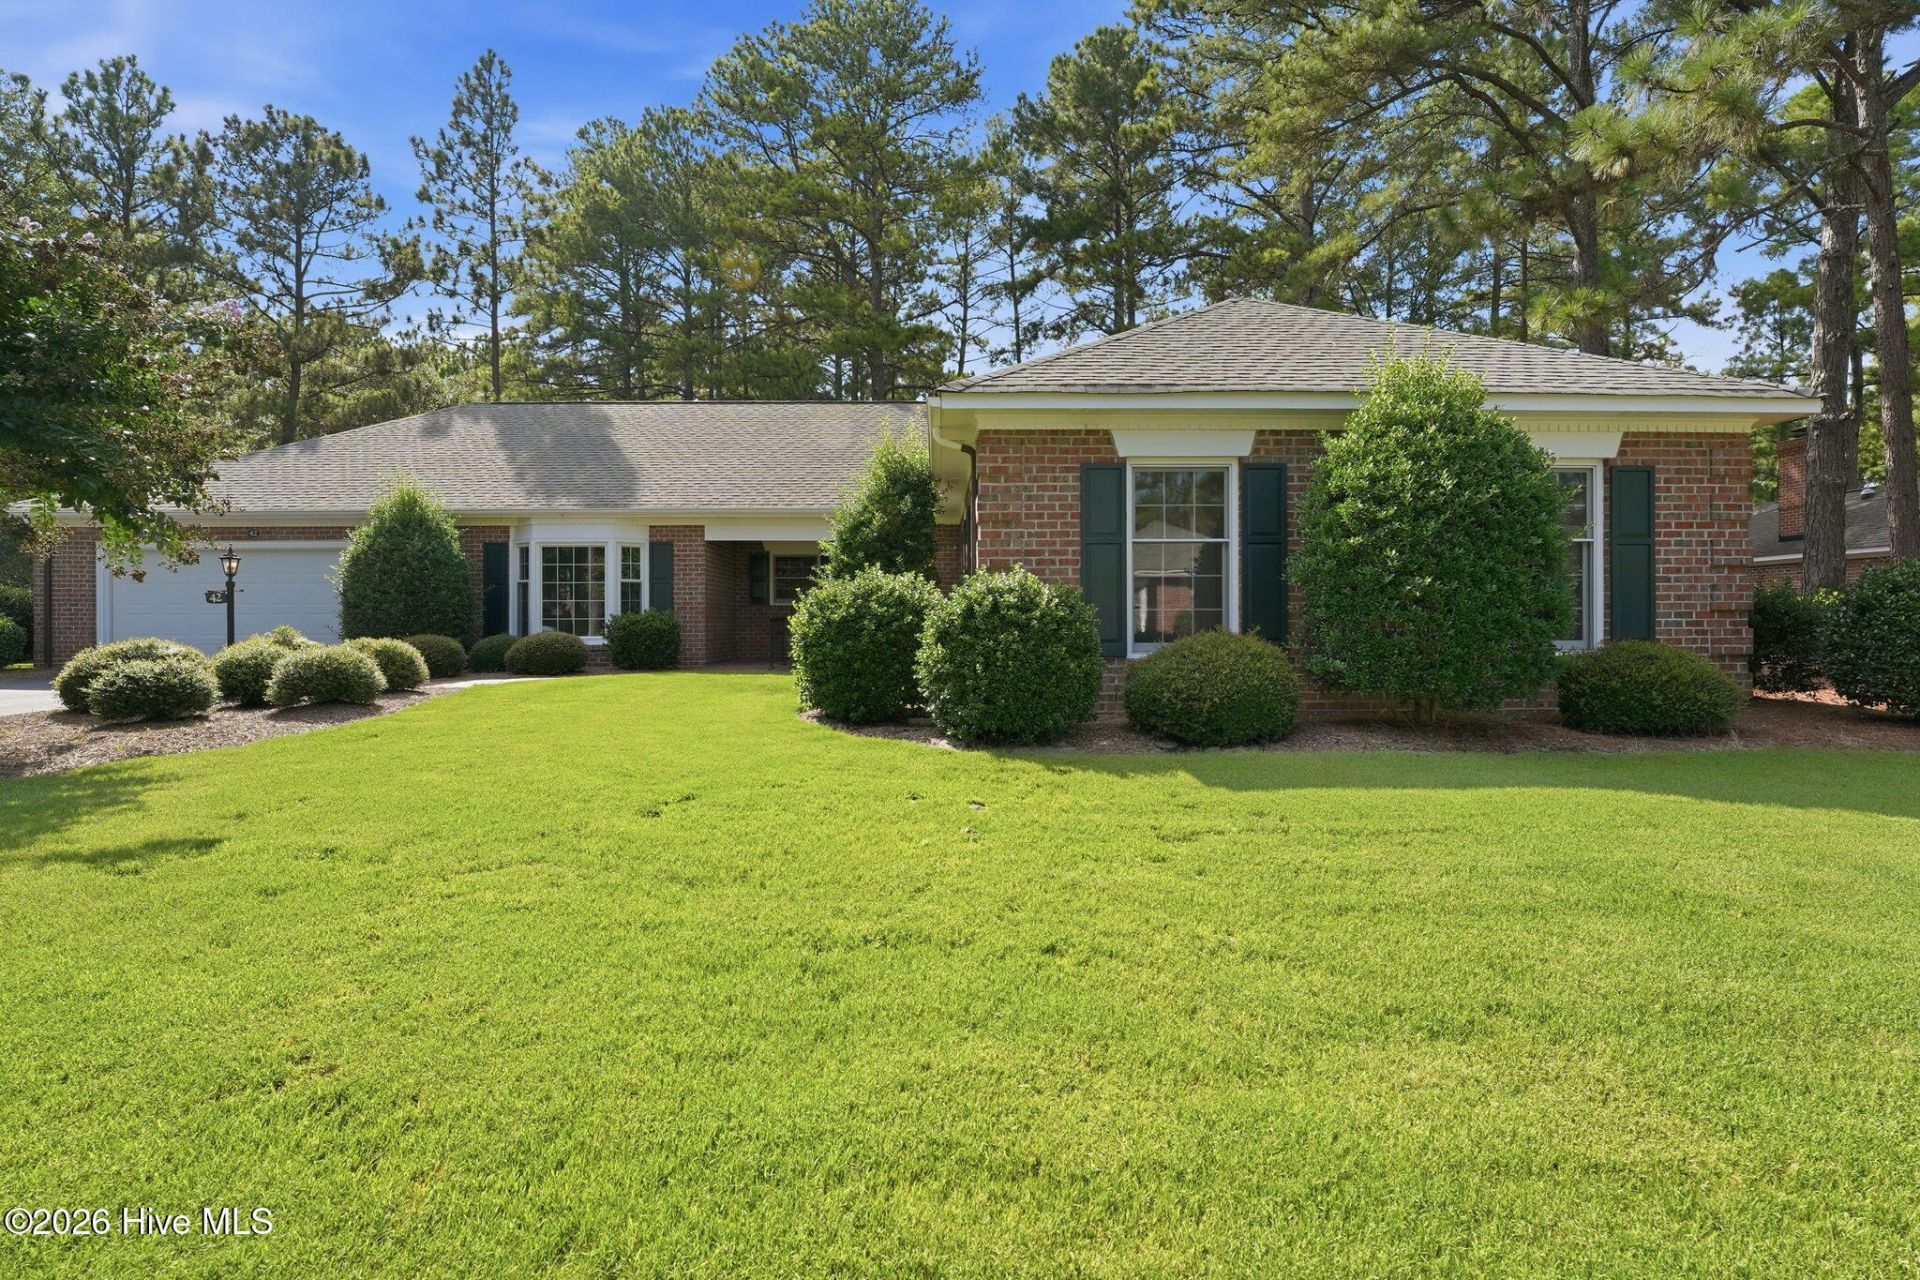
Welcome to Middleton Place in Southern Pines! This spacious all-brick 2-bedroom, 2-bath home offers an ideal blend of timeless design, comfortable living spaces, and a convenient location just minutes from downtown Southern Pines and Pinehurst. The inviting floor plan provides an open feel while maintaining thoughtful separation between living areas. A large family room is flanked by a formal dining room and a generously sized study featuring a convenient bar--perfect for entertaining or relaxing.The spacious primary suite offers a walk-in closet and private en-suite bath. The well-appointed kitchen provides abundant cabinet and counter space, along with a comfortable dining area. A large, private brick patio extends the living space outdoors, providing a peaceful setting to relax, entertain, and enjoy the beauty of all four seasons.A conveniently located laundry room and peaceful finished office space in the garage create a quiet, separate area for work and household tasks. If you're looking for tranquility without sacrificing proximity to the dining, shopping, golf, and amenities that make Moore County so special, Middleton Place is the perfect place to call home!
Property Features
Property Type: Residential - Townhouse
Cooling: Central Air, Heat Pump
Garage: 2 car attached
Heating: Heat Pump, Electric, Natural Gas
Lot Size: 0.08 Acres
Roof Type: Architectural Shingle
Stories: 1.0
Year Built: 1991
Amenities
Master Downstairs
Walk-in Closet(s)
Bookcases
Ceiling Fan(s)
Pantry
Walk-in Shower
Blinds/Shades
Dry Bar
Gas Log
Walk-In Closet(s)
Feature Descriptions
Appliances: Washer, Refrigerator, Range, Disposal
Association Amenities: Maintenance Common Areas, Maintenance Grounds, Maintenance Roads, Management, Street Lights, Termite Bond
Exterior: Brick, Wood Frame
Fireplace: Gas Log
Flooring: Carpet, Ceramic Tile, Hardwood
HOA Fee: $5880/ Annually
Laundry: In Garage, Laundry Room, Utility Sink
Lot Dimensions: 49.5x23x25x52x34x51
Parcel#: 10001583
Parking: Attached, Asphalt, Garage, Storage
Parking Notes: Attached, Asphalt, Garage, Storage
Patio/Porch: Patio
Sewer: Public Sewer, Town of Southern Pines
Special View Info: See Remarks
Utilities: Natural Gas Connected, Sewer Connected, Water Connected
Water: Public
Room Sizes
Kitchen: 238 X 87 Level - Main
Family Room: 170 X 1211 Level - Main
Office: 115 X 711 Level - Main
Primary Bedroom: 214 X 144 Level - Main
Laundry: 117 X 711 Level - Main
Dining Room: 137 X 146 Level - Main
Bedroom 1: 170 X 126 Level - Main
Living Room: 185 X 146 Level - Main
Local Schools
High School: Pinecrest High
Middle School: Crain's Creek Middle
Elementary School: McDeeds Creek Elementary
School District: Moore County Schools
Listed By / Shown By
Listed By
Agency Name: Berkshire Hathaway HS Pinehurst Realty Group/PH
Agency Phone: 910-295-5504
Shown By
Agency Title: Townsend Real Estate
Agency Phone: 910-323-1110

Estimate Your Payment
Estimated Payment
$ 1,359.31 per month $1,201.81 Principal & Interest $0.00 Property Tax (data not provided by mls) $157.50 Homeowner's Insurance
42 Alston Place | MLS# 100597866
This townhouse located at 42 Alston Place, Southern Pines, NC 28387 is currently listed for sale with an asking price of $540,000. This property was built in 1991 and has 2 bedrooms and 2 full baths with 2180 sq. ft. Alston Place is located in the Middleton Place subdivision within the Moore County Schools school district. Search Middleton Place real estate on www.townsendrealestate.com today.