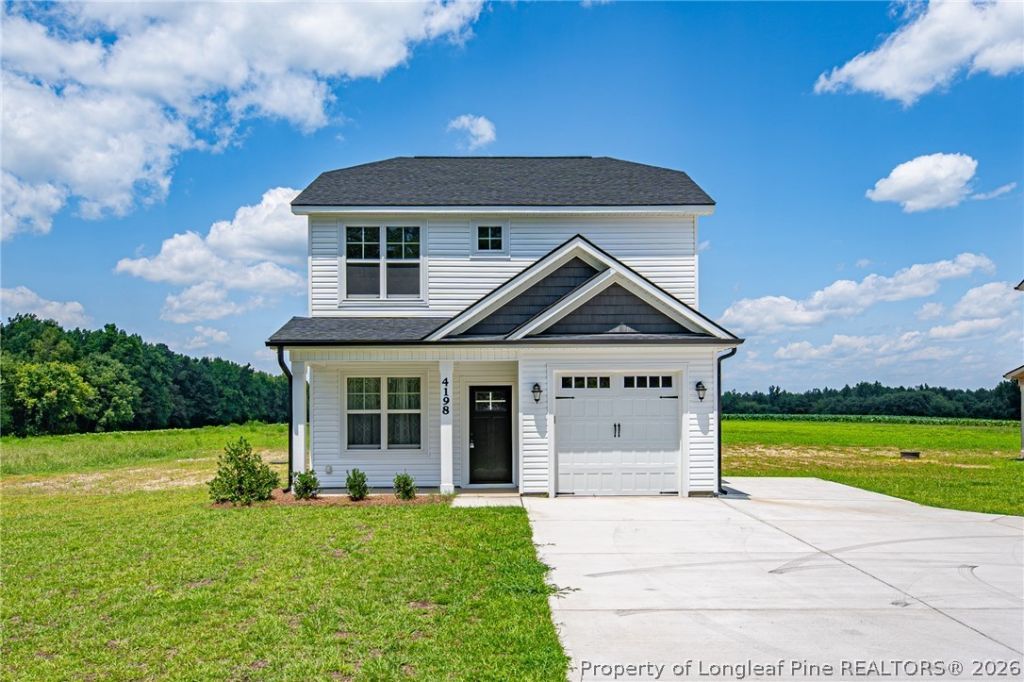

BEDS3
BATHS2 full 1 partial
SQUARE FEET1,405
MLS#766786
STATUSActive
PROPERTY TYPEResidential - Single Family
SUBDIVISIONMAPLE HILL
Property Description
Welcome home to this beautifully designed 3-bedroom, 2.5-bath residence with a 1-car garage, offering the perfect blend of comfort, style, and functionality. The open-concept floor plan seamlessly connects the dining area, kitchen, and family room, creating an inviting space thats ideal for both everyday living and entertaining. The kitchen is the heart of the home, featuring stunning granite countertops, a large center island, soft-close cabinetry, and beautiful designer light fixtures that add warmth and character. Upstairs, youll find all three bedrooms, including a spacious owners suite designed for relaxation. Enjoy a generous walk-in closet and a private en-suite bath complete with dual vanities and a convenient linen closet. Two additional bedrooms, a full hall bath, and an upstairs laundry room provide both comfort and convenience for family and guests. Situated on a generous 0.87-acre lot, this property offers plenty of outdoor space while providing an easy commute to Fort Bragg, Fayetteville, Spring Lake, Cameron, Sanford Angier, and Raleigh. Dont miss your opportunity to own this beautiful home that combines modern finishes, thoughtful design, and a convenient location.
Property Features
Property Type: Residential - Single Family
Basement: None
Garage: 1 car attached
Heating: Heat Pump
Home Style: Two Story
Lot Size: 0.87 Acres
Stories: 2.0
Year Built: 2025
Amenities
Ceiling Fan(s)
Eat-in Kitchen
Granite Counters
Kitchen Island
Kitchen/Dining Combo
Water Closet(s)
Porch
Feature Descriptions
Appliances: Dishwasher, Microwave, Range
Exclusions: None
Exterior: Board & Batten Siding, Vinyl Siding
Fireplace: None
Flooring: Laminate, Vinyl, Carpet
HOA Fee: 0
Laundry: Upper Level
Lot: Cleared
Lot Dimensions: 456 X 94 X 455 X 86
Parking: Attached, Garage
Parking Notes: Attached, Garage
Patio/Porch: Rear Porch, Covered, Porch
Sewer: Septic Tank
Topography: Cleared
Water: Public
Local Schools
High School: Overhills Senior High
Middle School: Western Harnett Middle School
Listed By / Shown By
Listed By
Agency Name: PEAK REALTY GROUP
Agency Phone: 910-208-0773
Shown By
Agency Title: Townsend Real Estate
Agency Phone: 910-323-1110

Estimate Your Payment
Estimated Payment
$ 740.07 per month $654.32 Principal & Interest $0.00 Property Tax (data not provided by mls) $85.75 Homeowner's Insurance
4198 Darroch Road | MLS# 766786
This single family home located at 4198 Darroch Road, Lillington, NC 27546 is currently listed for sale with an asking price of $294,000. This property was built in 2025 and has 3 bedrooms and 2 full and 1 partial baths with 1405 sq. ft. Darroch Road is located in the MAPLE HILL subdivision. Search MAPLE HILL real estate on www.townsendrealestate.com today.