
BEDS6
BATHS4 full
SQUARE FEET4,260
MLS#763174
STATUSActive
PROPERTY TYPEResidential - Single Family
SUBDIVISIONBUCKHEAD
Property Description
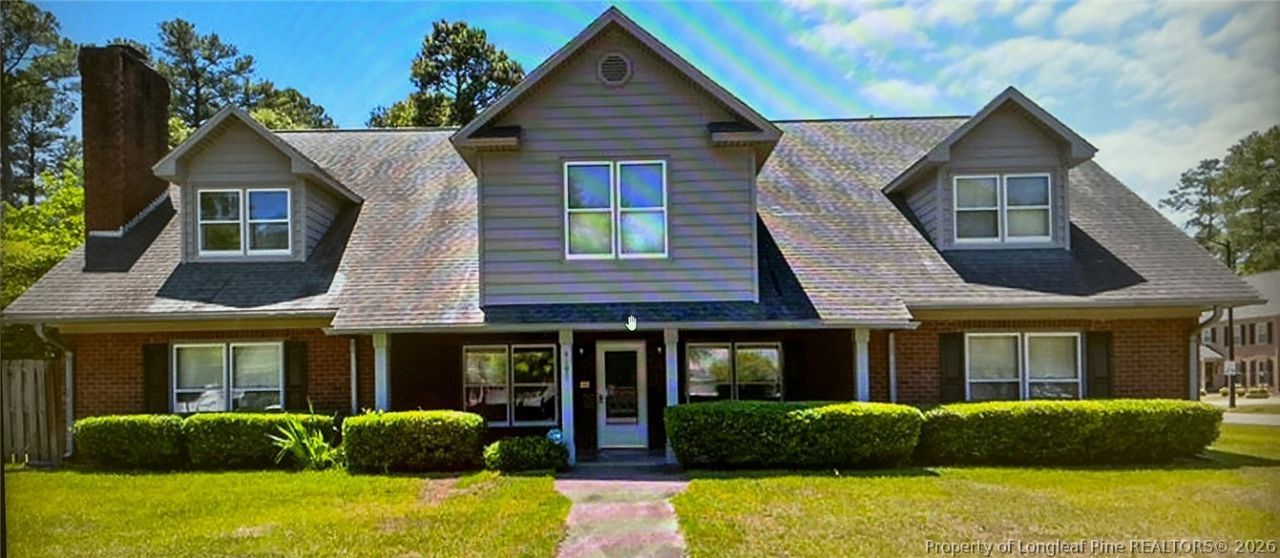
Welcome to 4197 Ferncreek Drive. This custom-built home is located within the exclusive Buckhead subdivision. The all-brick, 6-bed, 4-bath, two-car garage home is located in the highly-sought after Terry Sanford School District. This home features a master suite downstairs with a large walk-in shower, formal dining room, a spacious kitchen, eating area, custom oak cabinets and granite countertops. The formal living room has a brick fireplace with gas logs, a large family room which provides ample space for entertaining and enjoying family time. A spacious laundry room and pantry is conveniently located off the kitchen leading to the oversized two-car garage with access to the side street and back yard. The upstairs has three bedrooms, a kitchenette, and a bonus room with separate access from the garage. The home has a freshly painted inside with a generous allowance of (up-to $10,000) for carpet, flooring, and wallpaper upgrades, to make this home your own. Dont miss this exclusive opportunity to own this large beautiful home in the Buckhead subdivision. No HOA / less than 5 minutes to Cape Fear Valley Hospital / Approximately 15 minutes to Fort Bragg / Terry Sanford School District. ****Note: **** The outside large (18x20), movable storage building is available for an additional price or is available for purchase separately.
Property Features
Property Type: Residential - Single Family
Basement: None
Fenced: Yes
Fireplaces: 1
Garage: 2 car attached
Heating: Central, Fireplace(s), Gas
Home Style: One and One Half Story
Lot Size: 0.40 Acres
Year Built: 1988
Amenities
Attic
Ceramic Bath
Ceiling Fan(s)
Crown Molding
Dining Area
Den
Separate/Formal Dining Room
Eat-in Kitchen
Separate/Formal Living Room
Granite Counters
Jetted Tub
Primary Downstairs
Bath in Primary Bedroom
Storage
Separate Shower
Walk-In Closet(s)
Walk-In Shower
Corner Lot
Fence
Porch
Private Yard
Storage
Feature Descriptions
Appliances: Dishwasher, Oven
Exclusions: **Note: ** The large outside garage storage building is available for an additional price.
Exterior: Brick
Fencimg: Back Yard
Fireplace: Family Room, Gas Log
Flooring: Carpet, Hardwood, Laminate, Tile
Formal Dining: Yes
Laundry: Washer Hookup, Dryer Hookup, Main Level, In Unit
Lot: 1/4 to 1/2 Acre Lot, Level
Parking: Attached, Garage
Parking Notes: Attached, Garage
Patio/Porch: Covered, Front Porch, Porch
Security: Smoke Detector(s)
Sewer: Public Sewer
Topography: Level
Water: Public
Window: Storm Window(s)
Local Schools
High School: Terry Sanford Senior High
Middle School: Max Abbott Middle School
Elementary School: Ashley Elementary (3-5)
Listed By / Shown By
Listed By
Agency Name: KELLER WILLIAMS REALTY (FAYETTEVILLE)
Agency Phone: 910-222-2800
Shown By
Agency Title: Townsend Real Estate
Agency Phone: 910-323-1110

Estimate Your Payment
Estimated Payment
$ 1,485.17 per month $1,313.08 Principal & Interest $0.00 Property Tax (data not provided by mls) $172.08 Homeowner's Insurance
4197 Ferncreek Drive | MLS# 763174
This single family home located at 4197 Ferncreek Drive, Fayetteville, NC 28314 is currently listed for sale with an asking price of $589,999. This property was built in 1988 and has 6 bedrooms and 4 full baths with 4260 sq. ft. Ferncreek Drive is located in the BUCKHEAD subdivision. Search BUCKHEAD real estate on www.townsendrealestate.com today.