
BEDS4
BATHS3 full 1 partial
SQUARE FEET4,194
MLS#769699
STATUSActive
PROPERTY TYPEResidential - Single Family
SUBDIVISIONGALLBERRY FARM
Property Description
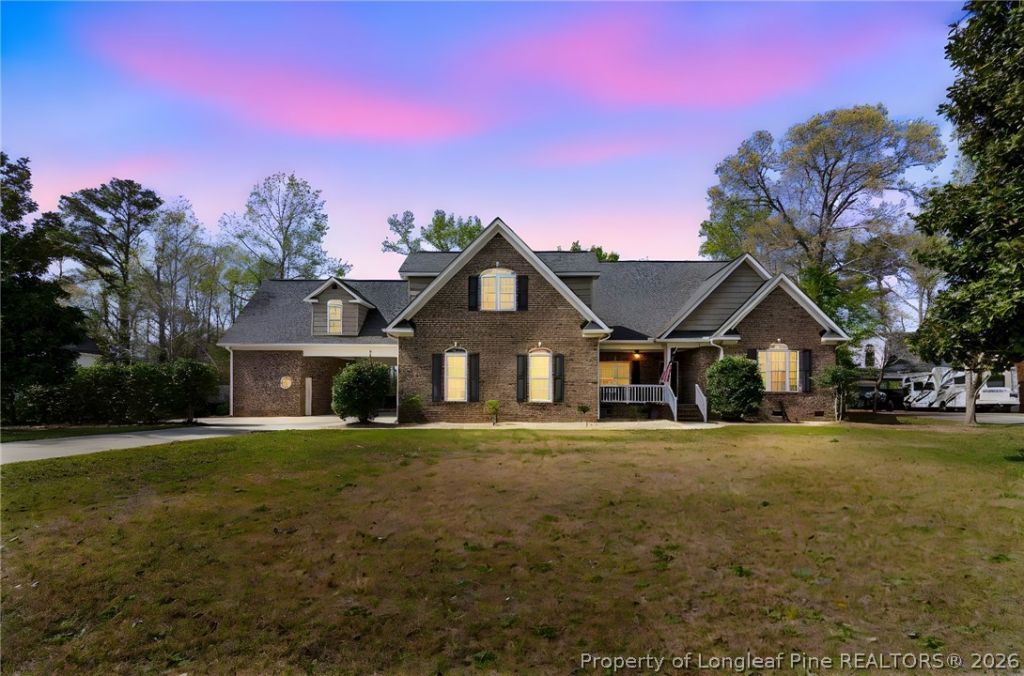
$15,000 BUYER INCENTIVE! Use toward a rate buy-down, closing costs, or other allowable expenses with lender approval. Welcome to 417 Foxwood Drive, where generous living space, exceptional flexibility, and impressive outdoor amenities come together in a waterfront setting. The main level offers 3 bedrooms and 2.5 bathrooms, with the septic system recently expanded to accommodate four bedrooms. Inside, hardwood flooring, abundant natural light, a fireplace, and built-in shelving create a warm and inviting living space. The kitchen features generous cabinetry and counter space with an easy flow into the adjoining living and entertaining areas. Need more room? The expansive finished space above the garage and carport offers a separate entrance and three versatile rooms-ideal for guest accommodations, home offices, recreation, hobbies, or additional flex space. Climate-controlled storage, additional attic storage, and a dedicated workshop below add even more functionality. Step outside to enjoy the saltwater pool, screened porch, deck, gazebo, and peaceful water views. A dedicated pool-equipment storage area keeps everything organized, while the dock offers direct access to the water and a great spot for fishing or simply enjoying the view. Additional highlights include a brand-new roof, covered carport, ample driveway parking, abundant storage, and thoughtfully designed spaces throughout. With main-level bedrooms, extensive flex space, a workshop, saltwater pool, dock, and waterfront views, 417 Foxwood Drive delivers a rare combination of indoor space and outdoor living.
Property Features
Property Type: Residential - Single Family
Basement: Crawl Space
Cooling: Central Air
Fenced: Yes
Fireplaces: 1
Garage: 2 car attached
Home Style: Two Story
Lot Size: 0.76 Acres
Stories: 2.0
Year Built: 2008
Amenities
Attic
Wet Bar
Bookcases
Tray Ceiling(s)
Ceiling Fan(s)
Cathedral Ceiling(s)
Dining Area
Coffered Ceiling(s)
Separate/Formal Dining Room
Entrance Foyer
Eat-in Kitchen
Granite Counters
Kitchen/Dining Combo
Primary Downstairs
Bath in Primary Bedroom
Storage
Separate Shower
Vaulted Ceiling(s)
Water Closet(s)
Walk-In Closet(s)
Walk-In Shower
Deck
Fence
Fire Pit
Porch
Rain Barrel/Cistern(s)
Rain Gutters
Storage
Feature Descriptions
Appliances: Dishwasher, Gas Cooktop, Disposal, Microwave
Community Features: Waterfront
Exclusions: Personal Property
Exterior: Brick Veneer, Frame, Vinyl Siding
Fencimg: Yard Fenced
Fireplace: Gas, Vented
Flooring: Hardwood, Tile, Carpet
Formal Dining: Yes
Laundry: Washer Hookup, Dryer Hookup, Main Level, In Unit
Lot: Level, Pond on Lot
Parking: Attached, Garage
Parking Notes: Attached, Garage
Patio/Porch: Rear Porch, Covered, Deck, Front Porch, Porch, Screened
Pool: Indoor, In Ground, Pool, Salt Water
Security: Smoke Detector(s)
Sewer: Septic Tank
Topography: Level
Water: Well
Window: Window Treatments
Local Schools
High School: Grays Creek Senior High
Middle School: Grays Creek Middle School
Listed By / Shown By
Listed By
Agency Name: RE/MAX CHOICE
Agency Phone: 910-483-7500
Shown By
Agency Title: Townsend Real Estate
Agency Phone: 910-323-1110

Estimate Your Payment
Estimated Payment
$ 1,635.95 per month $1,446.40 Principal & Interest $0.00 Property Tax (data not provided by mls) $189.55 Homeowner's Insurance
417 Foxwood Drive | MLS# 769699
This single family home located at 417 Foxwood Drive, Hope Mills, NC 28348 is currently listed for sale with an asking price of $649,900. This property was built in 2008 and has 4 bedrooms and 3 full and 1 partial baths with 4194 sq. ft. Foxwood Drive is located in the GALLBERRY FARM subdivision. Search GALLBERRY FARM real estate on www.townsendrealestate.com today.