
BEDS3
BATHS1 full 2 partial
SQUARE FEET1,211
MLS#765659
STATUSActive
PROPERTY TYPEResidential - Townhouse
SUBDIVISIONLOCH LOMOND
Property Description
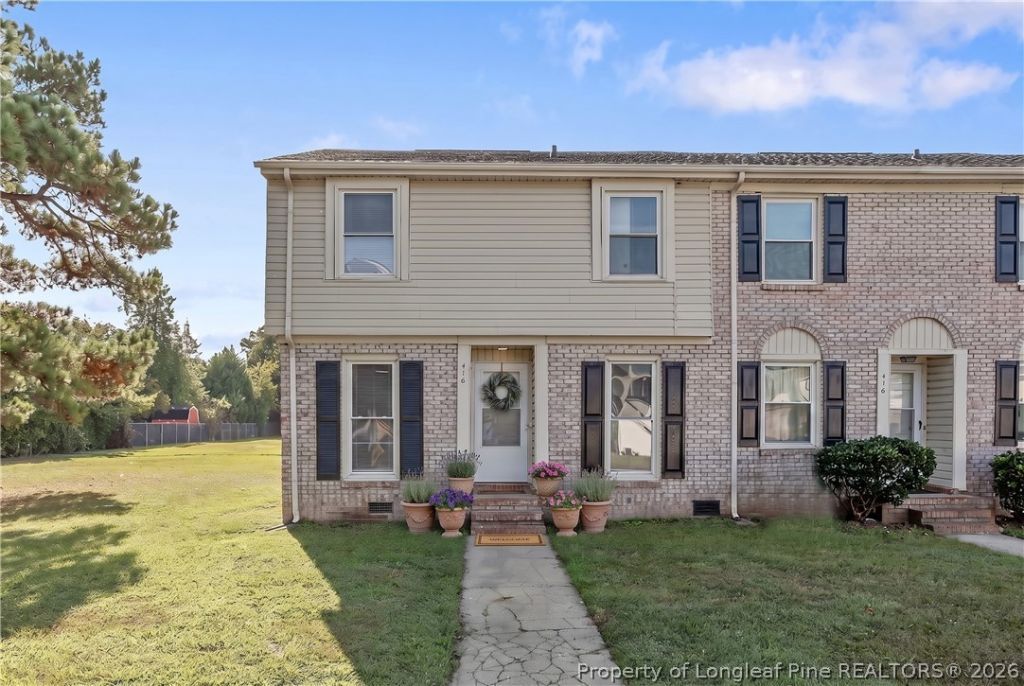
Charming 3-Bedroom End-Unit Townhouse ??? Updated & Move-In Ready! Welcome to this beautifully updated 3-bedroom, 1 full bath, 2 half bath end-unit townhouse, ideally located in a friendly community just minutes from Fort Bragg, shopping, dining, and more. Inside, you???ll love the fresh, modern updates including brand-new LVP flooring on the main level, new carpet upstairs, fresh paint throughout, new appliances, and new water heater. The main level features a spacious open-concept living and dining area, offering a flexible layout perfect for entertaining or relaxing. Step outside to your private patio, enclosed with a privacy fence???ideal for outdoor dining, pets, or simply unwinding. There???s also attached storage to keep your gear organized. As an end unit, this home benefits from wonderful natural light, and enhanced privacy. Whether youre a first-time buyer, looking to downsize, or searching for a great investment, this move-in-ready home checks all the boxes. Don???t miss your chance???schedule your showing today!
Property Features
Property Type: Residential - Townhouse
Basement: Crawl Space
Cooling: Central Air
Fenced: Yes
Heating: Heat Pump
Home Style: Two Story
Stories: 2.0
Year Built: 1974
Amenities
Living/Dining Room
Window Treatments
Fence
Feature Descriptions
Appliances: Dishwasher, Oven, Range, Refrigerator
Exclusions: none
Exterior: Brick Veneer
Fencimg: Partial
Flooring: Carpet, Luxury Vinyl Plank, Vinyl
HOA Fee: 72/ Monthly
Laundry: Washer Hookup, Dryer Hookup, Main Level
Lot: < 1/4 Acre, Cul-De-Sac
Sewer: Public Sewer
Water: Public
Window: Blinds
Local Schools
High School: Westover Senior High
Middle School: Westover Middle School
Listed By / Shown By
Listed By
Agency Name: EXP REALTY LLC
Agency Phone: 888-584-9431
Shown By
Agency Title: Townsend Real Estate
Agency Phone: 910-323-1110

Estimate Your Payment
Estimated Payment
$ 337.31 per month $298.23 Principal & Interest $0.00 Property Tax (data not provided by mls) $39.08 Homeowner's Insurance
416 Kirkcaldy Court | MLS# 765659
This townhouse located at 416 Kirkcaldy Court, Fayetteville, NC 28314 is currently listed for sale with an asking price of $134,000. This property was built in 1974 and has 3 bedrooms and 1 full and 2 partial baths with 1211 sq. ft. Kirkcaldy Court is located in the LOCH LOMOND subdivision. Search LOCH LOMOND real estate on www.townsendrealestate.com today.