
BEDS4
BATHS2 full 1 partial
SQUARE FEET3,472
MLS#761723
STATUSActive
PROPERTY TYPEResidential - Single Family
SUBDIVISIONHIGHGROVE AT ANDERSON CREEK
Property Description
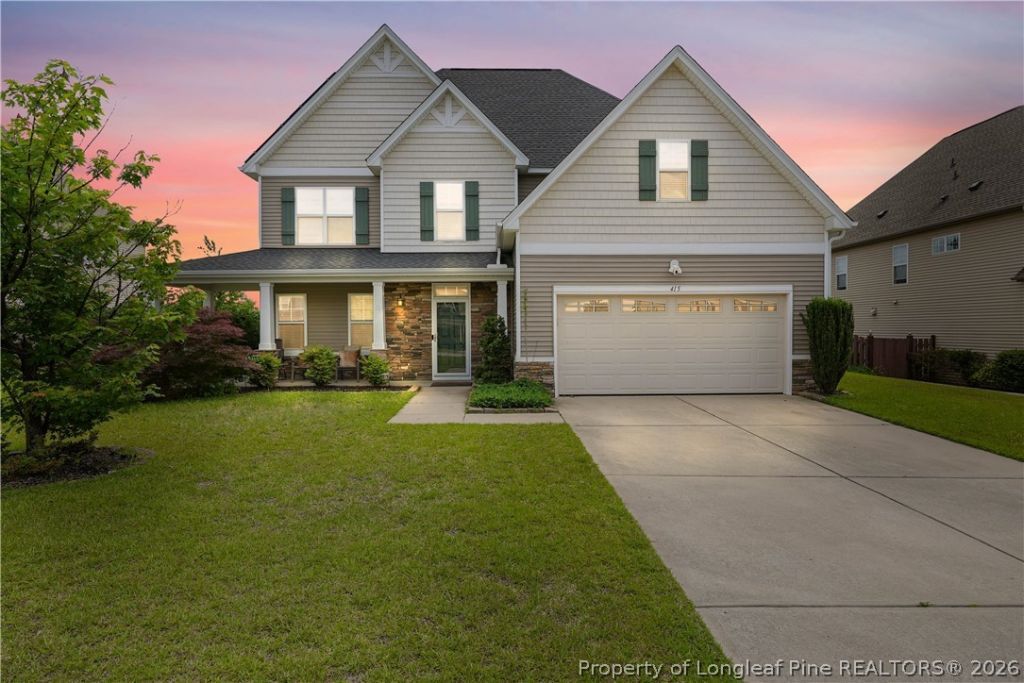
This stunning four-bedroom, 2.5 bath home in Highgrove at Anderson Creek features a gorgeous open floor plan that maximizes space and natural light. The main living areas boast beautiful dark LVP flooring, complemented by elegant custom lighting and brushed nickel hardware. Gorgeous archway doors lead into a formal dining room, and a second room that could serve as a playroom or office, allowing for versatile use of space. Step outside to discover a deck off the back with a pergola, perfect for outdoor gatherings. The well-maintained yard is equipped with inground sprinklers and its privacy-fenced, complete with a storage shed for added convenience. Upstairs, the master bedroom offers a unique dressing room within the closet, ideal for an office or gym. The home also features double-pane windows for energy efficiency, gutters, and French drains for effective water management. Notably, solar panels will be paid off at closing, enhancing the propertys value and sustainability. Just a short walk beyond the backyard fence leads you to a serene neighborhood pond, where you can enjoy fishing or peaceful strolls around the small park, making this property is a true gem!
Property Features
Property Type: Residential - Single Family
Basement: Other
Cooling: Central Air, Electric
Fenced: Yes
Fireplaces: 1
Garage: 2 car attached
Heating: Heat Pump
Home Style: Two Story
Lot Size: 1.00 Acres
Stories: 2.0
Year Built: 2009
Amenities
Tray Ceiling(s)
Ceiling Fan(s)
Cathedral Ceiling(s)
Coffered Ceiling(s)
Separate/Formal Dining Room
Entrance Foyer
Kitchen Island
Other
Separate Shower
Sun Room
Vaulted Ceiling(s)
Walk-In Closet(s)
Window Treatments
Deck
Fence
Porch
Storage
Shed
Feature Descriptions
Appliances: Cooktop, Dishwasher, Disposal, Microwave, Range, Refrigerator
Community Features: Gutter(s)
Door Features: Storm Door(s)
Exclusions: -none
Exterior: Stone Veneer, Vinyl Siding
Fencimg: Back Yard, Privacy
Fireplace: Gas, Gas Log
Flooring: Carpet, Vinyl, Wood
Formal Dining: Yes
HOA Fee: 200/ Annually
Laundry: Washer Hookup, Dryer Hookup
Lot: Cleared
Parking: Attached, Garage
Parking Notes: Attached, Garage
Patio/Porch: Covered, Deck, Front Porch, Porch
Security: Security System, Smoke Detector(s)
Security: yes
Sewer: County Sewer
Topography: Cleared
Water: Public
Window: Blinds
Local Schools
High School: Overhills Senior High
Middle School: Harnett Co Schools
Elementary School: Harnett Co Schools
Listed By / Shown By
Listed By
Agency Name: LEVEL UP REALTY & PROPERTY MANAGEMENT
Agency Phone: 910-229-3428
Shown By
Agency Title: Townsend Real Estate
Agency Phone: 910-323-1110

Estimate Your Payment
Estimated Payment
$ 928.86 per month $821.23 Principal & Interest $0.00 Property Tax (data not provided by mls) $107.63 Homeowner's Insurance
415 Highgrove Drive | MLS# 761723
This single family home located at 415 Highgrove Drive, Spring Lake, NC 28390 is currently listed for sale with an asking price of $369,000. This property was built in 2009 and has 4 bedrooms and 2 full and 1 partial baths with 3472 sq. ft. Highgrove Drive is located in the HIGHGROVE AT ANDERSON CREEK subdivision. Search HIGHGROVE AT ANDERSON CREEK real estate on www.townsendrealestate.com today.