
BEDS3
BATHS2 full
SQUARE FEET1,261
MLS#100591185
STATUSActive
PROPERTY TYPEResidential - Single Family
SUBDIVISIONColonial Height
SCHOOLMoore County Schools
Property Description
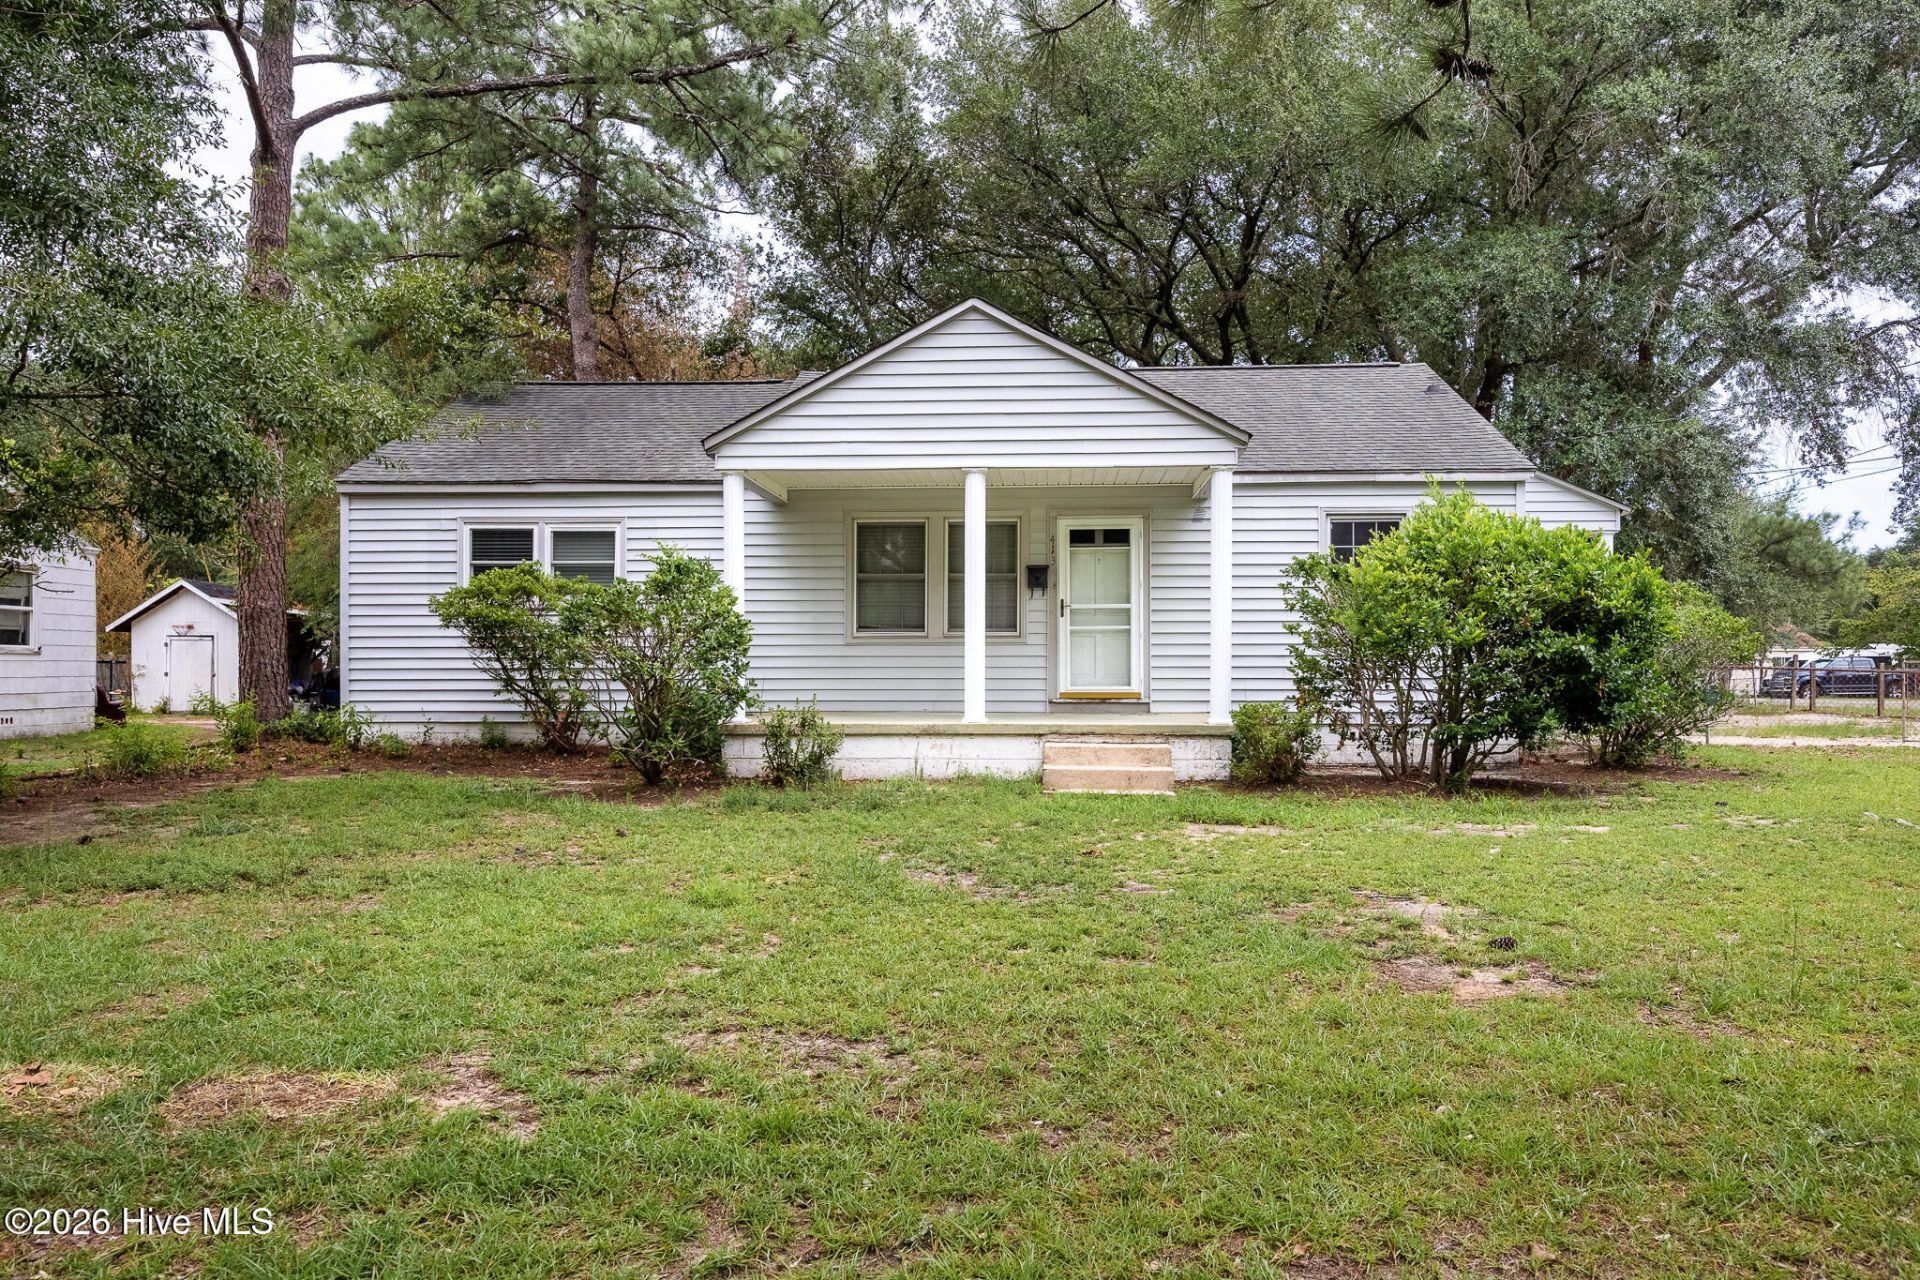
Opportunity awaits at 413 Seymour Street in Aberdeen. This 3-bedroom, 2-bath home offers approximately 1,261 square feet of living area and is ready for renovation. With plenty of potential, it may appeal to an investor, contractor, or buyer looking to create a home tailored to their vision. Situated on approximately 0.38 acres, the property features a covered front porch, fenced rear yard, mature landscaping, and a detached storage shed that also needs a little TLC. Interior features include hardwood flooring in the living area, a spacious walk-in closet, and a large bathroom. Zoned R-10; possible subdivision or additional use is subject to verification and approval by the Town of Aberdeen and other applicable authorities. Heating is provided by a natural-gas gas pack, with a heat pump for air conditioning. The home is being sold AS-IS. Buyers should verify zoning, subdivision potential, lot dimensions, square footage, utilities, systems, permits, and all other information important to the buyer. Close to Southern Pines & Pinehurst shopping and amenities.
Property Features
Property Type: Residential - Single Family
Basement: Crawl Space
Cooling: Central Air, Heat Pump
Heating: Gas Pack, Heat Pump, Natural Gas
Lot Size: 0.38 Acres
Roof Type: Shingle
Stories: 1.0
Year Built: 1948
Amenities
Ceiling Fan(s)
Feature Descriptions
Exterior: Vinyl Siding, Wood Frame
Fencimg: Other, Chain Link, Back Yard
Flooring: Carpet, Vinyl, Hardwood
Laundry: Dryer Hookup, Washer Hookup
Lot: See Remarks, Interior Lot, Level, Corner Lot, Rectangular Lot
Lot Dimensions: 78x180x90x189
Parcel#: 00048513
Parking: Circular Driveway, Unpaved
Parking Notes: Circular Driveway, Unpaved
Patio/Porch: Covered, Porch, Side Porch
Sewer: County Sewer
Special View Info: None
Utilities: Natural Gas Connected, Water Connected
Water: County Water
Room Sizes
Kitchen: 10 X 7 Level - Main
Bathroom 1: 9 X 10 Level - Main
Living Room: 17 X 11 Level - Main
Bedroom 3: 9 X 12 Level - Main
Dining Room: 10 X 8 Level - Main
Bedroom 2: 10 X 10 Level - Main
Primary Bedroom: 15 X 17 Level - Main
Local Schools
High School: Pinecrest
Middle School: Southern Middle
Elementary School: Aberdeeen Elementary
School District: Moore County Schools
Listed By / Shown By
Listed By
Agency Name: Premier Real Estate of the Sandhills LLC
Agency Phone: 910-692-1760
Shown By
Agency Title: Townsend Real Estate
Agency Phone: 910-323-1110

Estimate Your Payment
Estimated Payment
$ 452.85 per month $400.38 Principal & Interest $0.00 Property Tax (data not provided by mls) $52.47 Homeowner's Insurance
413 Seymour Street | MLS# 100591185
This single family home located at 413 Seymour Street, Aberdeen, NC 28315 is currently listed for sale with an asking price of $179,900. This property was built in 1948 and has 3 bedrooms and 2 full baths with 1261 sq. ft. Seymour Street is located in the Colonial Height subdivision within the Moore County Schools school district. Search Colonial Height real estate on www.townsendrealestate.com today.