
BEDS4
BATHS2 full
SQUARE FEET2,622
MLS#765413
STATUSActive
PROPERTY TYPEResidential - Single Family
Property Description
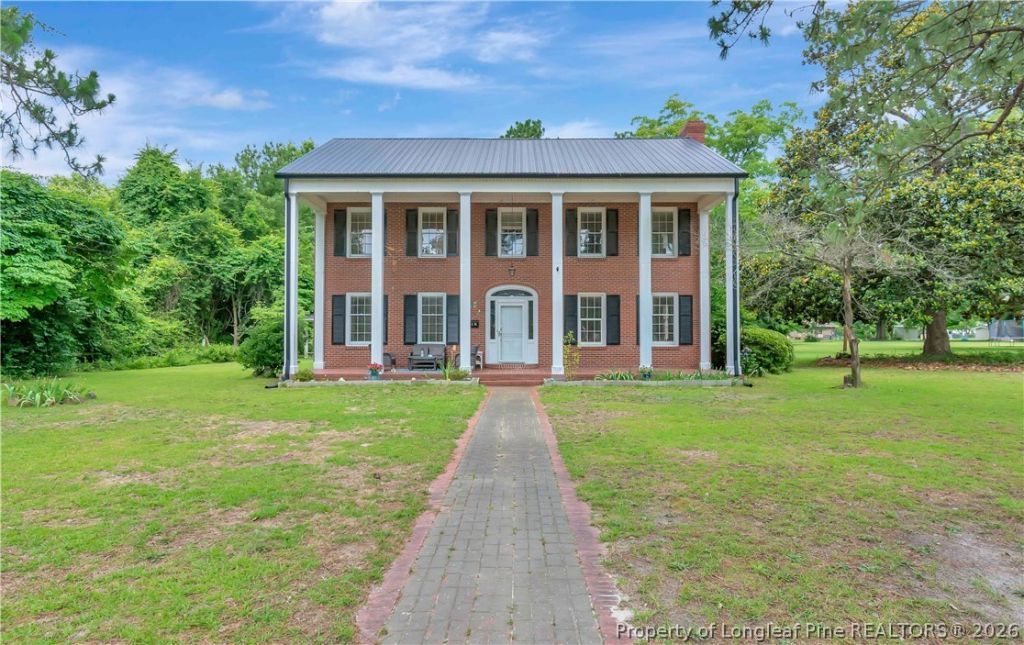
Classic Colonial architecture, generous room sizes, and timeless craftsmanship come together at 412 Pittman Street, creating a home that???s as welcoming as it is enduring. Lovingly maintained over the years, this four-bedroom, two-bath home offers the space today???s buyers are looking for while preserving the character that makes homes like this so special. Formal living and dining rooms, a cozy den, and a spacious kitchen provide room to gather, entertain, and enjoy everyday life. A main-level bedroom and full bath offer added flexibility for guests, a home office, or multigenerational living, while three additional bedrooms and a shared bath are located upstairs. Outside, mature shade trees, a stately columned front porch, a detached carport, and a spacious yard create inviting spaces to relax and enjoy the outdoors. According to the seller, the roof, both HVAC systems, and gutters were replaced in 2019. Buyers are encouraged to verify any information important to their purchase. If you???ve been searching for a home with timeless style, generous living spaces, and the opportunity to make it your own, 412 Pittman Street is ready to welcome you.
Property Features
Property Type: Residential - Single Family
Basement: Crawl Space
Cooling: Central Air, Electric
Fireplaces: 2
Home Style: Colonial
Year Built: 1951
Amenities
Separate/Formal Dining Room
Deck
Porch
Feature Descriptions
Appliances: Dishwasher, Microwave, Range, Refrigerator, Stainless Steel Appliance(s)
Exclusions: N/A
Exterior: Brick Veneer
Fireplace: Masonry
Flooring: Hardwood
Formal Dining: Yes
Laundry: Washer Hookup, Dryer Hookup
Lot: Cleared
Parking: Detached Carport
Parking Notes: Detached Carport
Patio/Porch: Deck, Front Porch, Porch
Sewer: Public Sewer
Topography: Cleared
Water: Public
Local Schools
High School: Robeson County Schools
Middle School: Robeson County Schools
Listed By / Shown By
Listed By
Agency Name: LPT REALTY LLC
Agency Phone: 877-366-2213
Shown By
Agency Title: Townsend Real Estate
Agency Phone: 910-323-1110

Estimate Your Payment
Estimated Payment
$ 578.96 per month $511.88 Principal & Interest $0.00 Property Tax (data not provided by mls) $67.08 Homeowner's Insurance
412 Pittman Street | MLS# 765413
This single family home located at 412 Pittman Street, Fairmont, NC 28340 is currently listed for sale with an asking price of $230,000. This property was built in 1951 and has 4 bedrooms and 2 full baths with 2622 sq. ft. Search Fairmont real estate on www.townsendrealestate.com today.