
BEDS4
BATHS2 full 1 partial
SQUARE FEET1,955
MLS#752165
STATUSActive
PROPERTY TYPEResidential - Single Family
SUBDIVISIONFOXCROFT (LUM)
Property Description
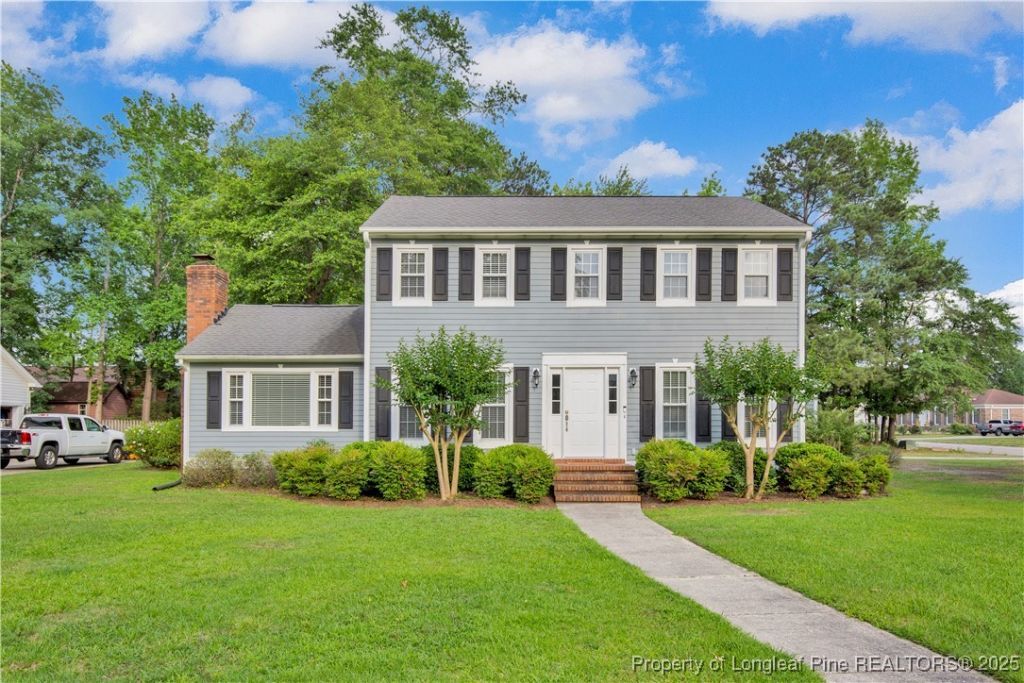
Here is a nice, very well maintained home located in Lumberton with 4 bedrooms and 2.5 bathrooms on a corner lot! The home has had some recent updates to include a new HVAC for the downstairs installed in December 2024 along with a new, rear deck that was installed in April of 2024 as well. Other past updates include vinyl windows, LVP flooring, and painting throughout. The home has a family room and also another living room that could be used as an additional living area, den, office, or playroom. There is a large laundry room as you enter in from the 2-car attached garage. The kitchen has an adequate amount of cabinet space along with quartz countertops and all of the kitchen appliances will convey with the property. This home is in a very convenient location that is close to shopping, schools, and UNC Southeastern Hospital. There are not too many 4 bedroom homes on the market in this area for a reasonable price but this home could be the one for you! Please call today for more info or to schedule a private showing!
Property Features
Property Type: Residential - Single Family
Basement: Crawl Space
Cooling: Central Air, Electric, Whole House Fan
Fireplaces: 1
Garage: 2 car attached
Heating: Gas
Home Style: Two Story
Lot Size: 0
Stories: 2.0
Year Built: 1979
Amenities
Attic
Dining Area
Separate/Formal Dining Room
Entrance Foyer
Great Room
Bath in Primary Bedroom
Pantry
Pull Down Attic Stairs
Quartz Counters
Storage
Shower Only
Separate Shower
Tub Shower
Window Treatments
Feature Descriptions
Appliances: Dishwasher, Free-Standing Electric Range, Gas Water Heater, Microwave, Plumbed For Ice Maker, Refrigerator
Exclusions: None
Exterior: Masonite
Fireplace: Family Room
Flooring: Luxury Vinyl Plank, Tile, Carpet
Formal Dining: Yes
Laundry: Washer Hookup, Dryer Hookup, Main Level
Lot: 1/4 to 1/2 Acre Lot
Lot Dimensions: 0.43
Parking: Attached, Garage
Parking Notes: Attached, Garage
Security: Smoke Detector(s)
Sewer: Public Sewer
Water: Public
Window: Blinds, Insulated Windows
Local Schools
High School: Robeson County Schools
Middle School: Robeson County Schools
Listed By / Shown By
Listed By
Agency Name: 1ST CHOICE REAL ESTATE
Agency Phone: 910-521-8301
Shown By
Agency Title: Townsend Real Estate
Agency Phone: 910-323-1110

Estimate Your Payment
Estimated Payment
$ 651.96 per month $576.42 Principal & Interest $0.00 Property Tax (data not provided by mls) $75.54 Homeowner's Insurance
4101 Vann Drive | MLS# 752165
This single family home located at 4101 Vann Drive, Lumberton, NC 28358 is currently listed for sale with an asking price of $259,000. This property was built in 1979 and has 4 bedrooms and 2 full and 1 partial baths with 1955 sq. ft. Vann Drive is located in the FOXCROFT (LUM) subdivision. Search FOXCROFT (LUM) real estate on www.townsendrealestate.com today.