
BEDS4
BATHS3 full
SQUARE FEET3,011
MLS#100590904
STATUSActive
PROPERTY TYPEResidential - Single Family
SUBDIVISIONJuniper Ridge
SCHOOLMoore County Schools
Property Description
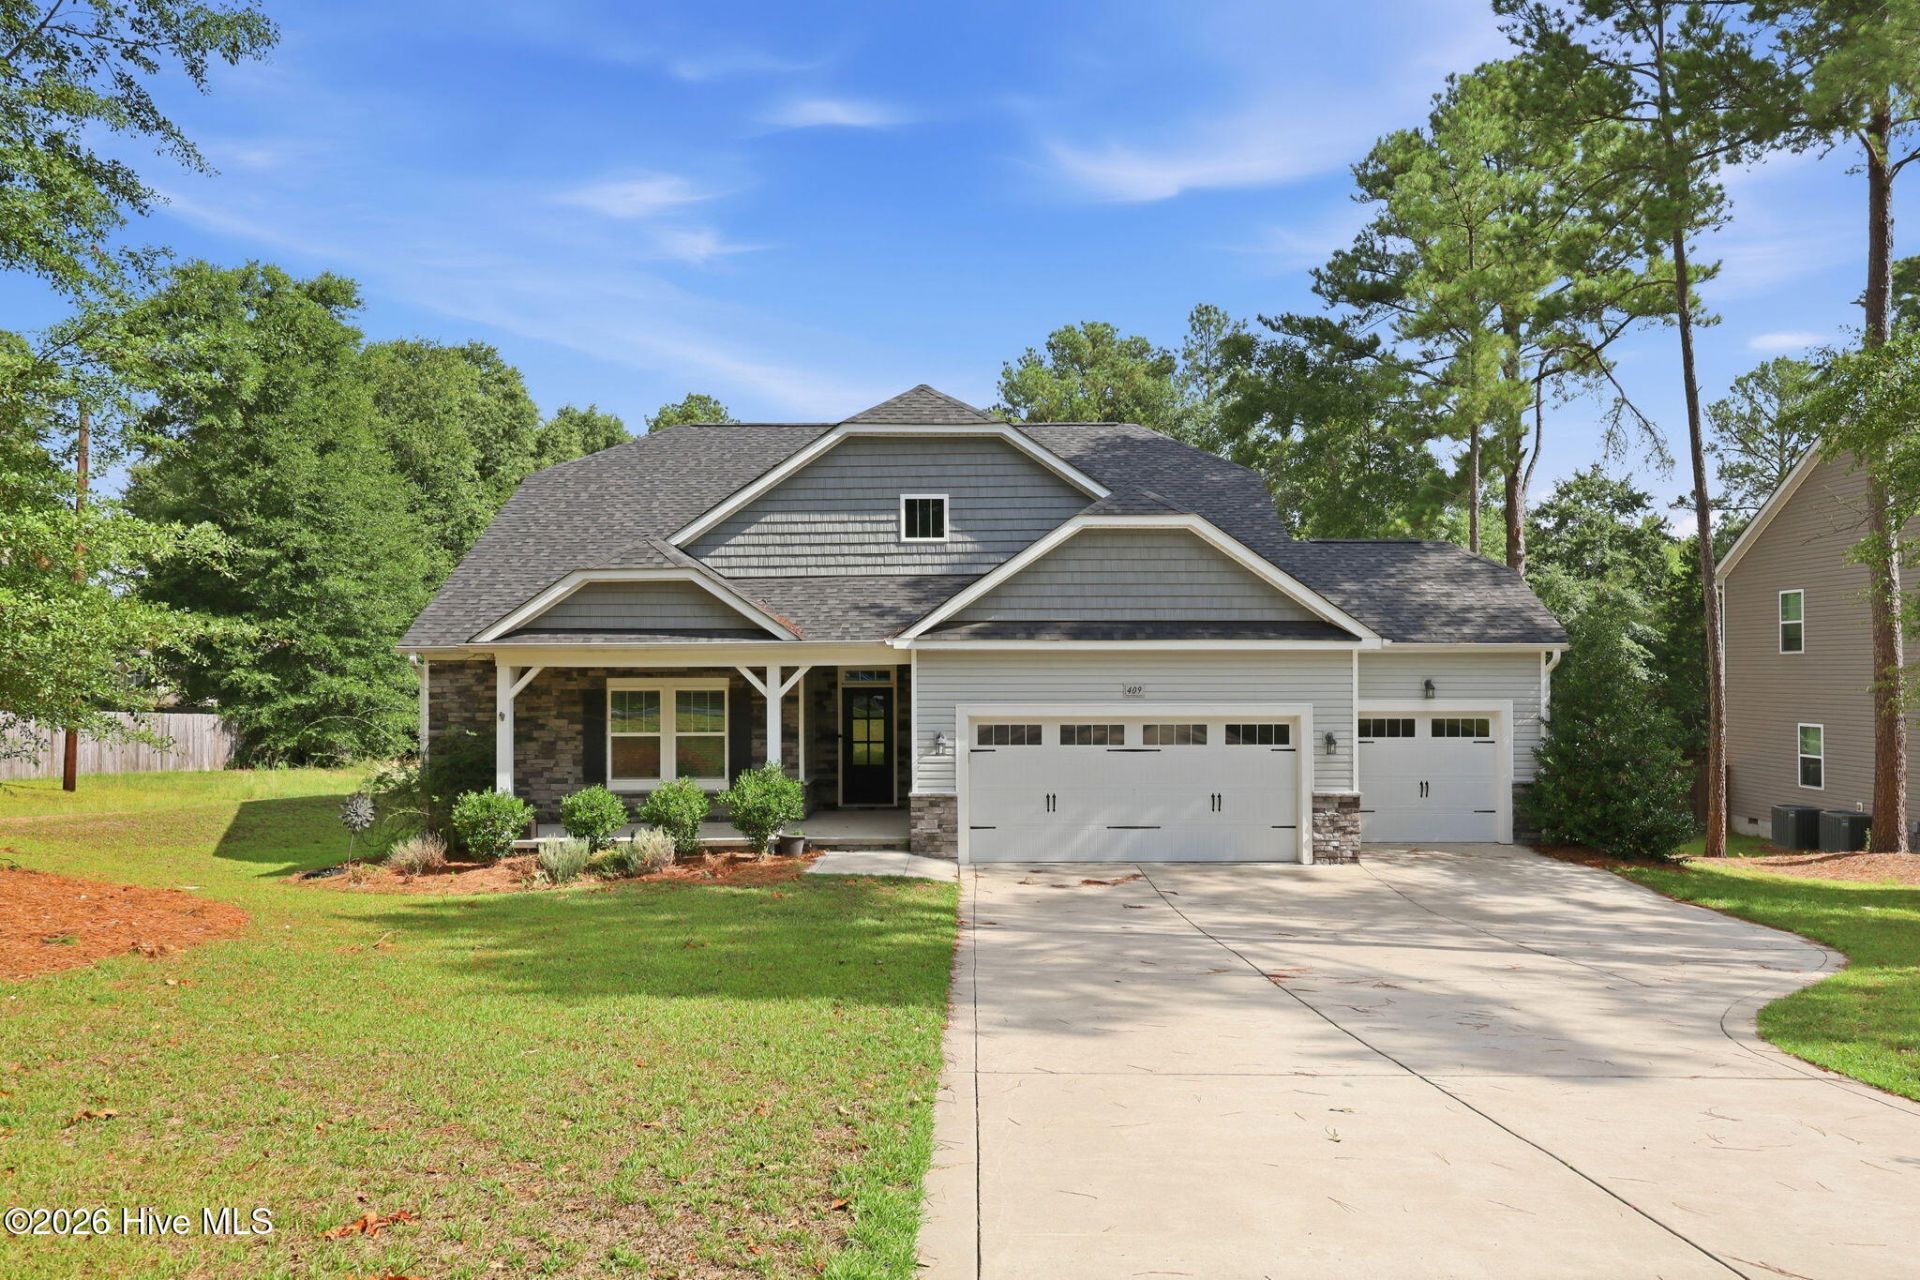
Built in 2020 and impeccably maintained, this over 3,000-square-foot home in Juniper Ridge shows like new. Situated just outside of Pinehurst, it offers 4 BEDROOMS, 3 FULL BATHS, and a desirable 3-CAR GARAGE, all within the sought-after West Pine School District.The thoughtfully designed open floor plan features a stunning kitchen with a large island, generous dining area, walk-in pantry, abundant cabinetry, and seamless flow for everyday living and entertaining. The main level includes a spacious primary suite plus two additional bedrooms and a full bath. Upstairs, you'll find a fourth bedroom, full bath, oversized bonus room that can easily serve as a fifth bedroom, and convenient walk-in attic storage.Set on a half-acre lot with a partially fenced backyard, outdoor living is just as inviting with a spacious covered rear porch and expanded patio. Large windows throughout fill the home with natural light, while walk-in closets and plentiful storage complete the package. This move-in ready home combines modern style, flexible living spaces, and an exceptional location--ready to welcome you home.
Property Features
Property Type: Residential - Single Family
Cooling: Heat Pump
Garage: 3 car attached
Heating: Heat Pump, Electric
Lot Size: 0.53 Acres
Roof Type: Architectural Shingle
Stories: 2.0
Year Built: 2020
Amenities
Master Downstairs
Walk-in Closet(s)
Tray Ceiling(s)
High Ceilings
Entrance Foyer
Kitchen Island
Ceiling Fan(s)
Pantry
Blinds/Shades
Walk-In Closet(s)
Feature Descriptions
Appliances: Refrigerator, Range, Dishwasher
Association Amenities: Maintenance Common Areas, Maintenance Roads, None
Exterior: Vinyl Siding, Wood Frame
Fencimg: Privacy, Partial, Back Yard, Split Rail
Flooring: LVT/LVP, Carpet, Tile
HOA Fee: $200/ Annually
Laundry: Dryer Hookup, Washer Hookup, Laundry Room
Lot: Interior Lot
Lot Dimensions: 96X227
Parcel#: 20180410
Parking: Garage Faces Front, Concrete
Parking Notes: Garage Faces Front, Concrete
Patio/Porch: Covered, Patio, Porch
Pets Allowed: Dogs OK, Negotiable, Yes, Number Limit
Sewer: Septic Tank
Special View Info: See Remarks
Utilities: Water Connected, High Speed Internet, Private
Water: Public
Room Sizes
Bedroom 3: 12 X 12 Level - First
Bathroom 3: 12 X 6 Level - Second
Laundry: 5 X 8 Level - First
Dining Room: 13 X 12 Level - First
Kitchen: 19 X 12 Level - First
Bedroom 2: 12 X 12 Level - First
Bathroom 1: 9 X 9 Level - First
Living Room: 19 X 15 Level - First
Primary Bedroom: 17 X 15 Level - First
Family Room: 22 X 15 Level - Second
Bedroom 4: 16 X 15 Level - Second
Bedroom 2: 8 X 6 Level - First
Local Schools
High School: Pinecrest High
Middle School: West Pine Middle
Elementary School: West Pine Elementary
School District: Moore County Schools
Listed By / Shown By
Listed By
Agency Name: Everything Pines Partners LLC
Shown By
Agency Title: Townsend Real Estate
Agency Phone: 910-323-1110

Estimate Your Payment
Estimated Payment
$ 1,485.17 per month $1,313.08 Principal & Interest $0.00 Property Tax (data not provided by mls) $172.08 Homeowner's Insurance
409 Mountain Run Road | MLS# 100590904
This single family home located at 409 Mountain Run Road, West End, NC 27376 is currently listed for sale with an asking price of $590,000. This property was built in 2020 and has 4 bedrooms and 3 full baths with 3011 sq. ft. Mountain Run Road is located in the Juniper Ridge subdivision within the Moore County Schools school district. Search Juniper Ridge real estate on www.townsendrealestate.com today.